JamesDewling

BEDS2
BATHS2 full
SQUARE FEET1,763
MLS#20261078188
STATUSActive
PROPERTY TYPEResidential - Condominium
SUBDIVISIONH U N T E R S R D G- H A R T L A N D B L D G #4
SCHOOLHartland
Property Description
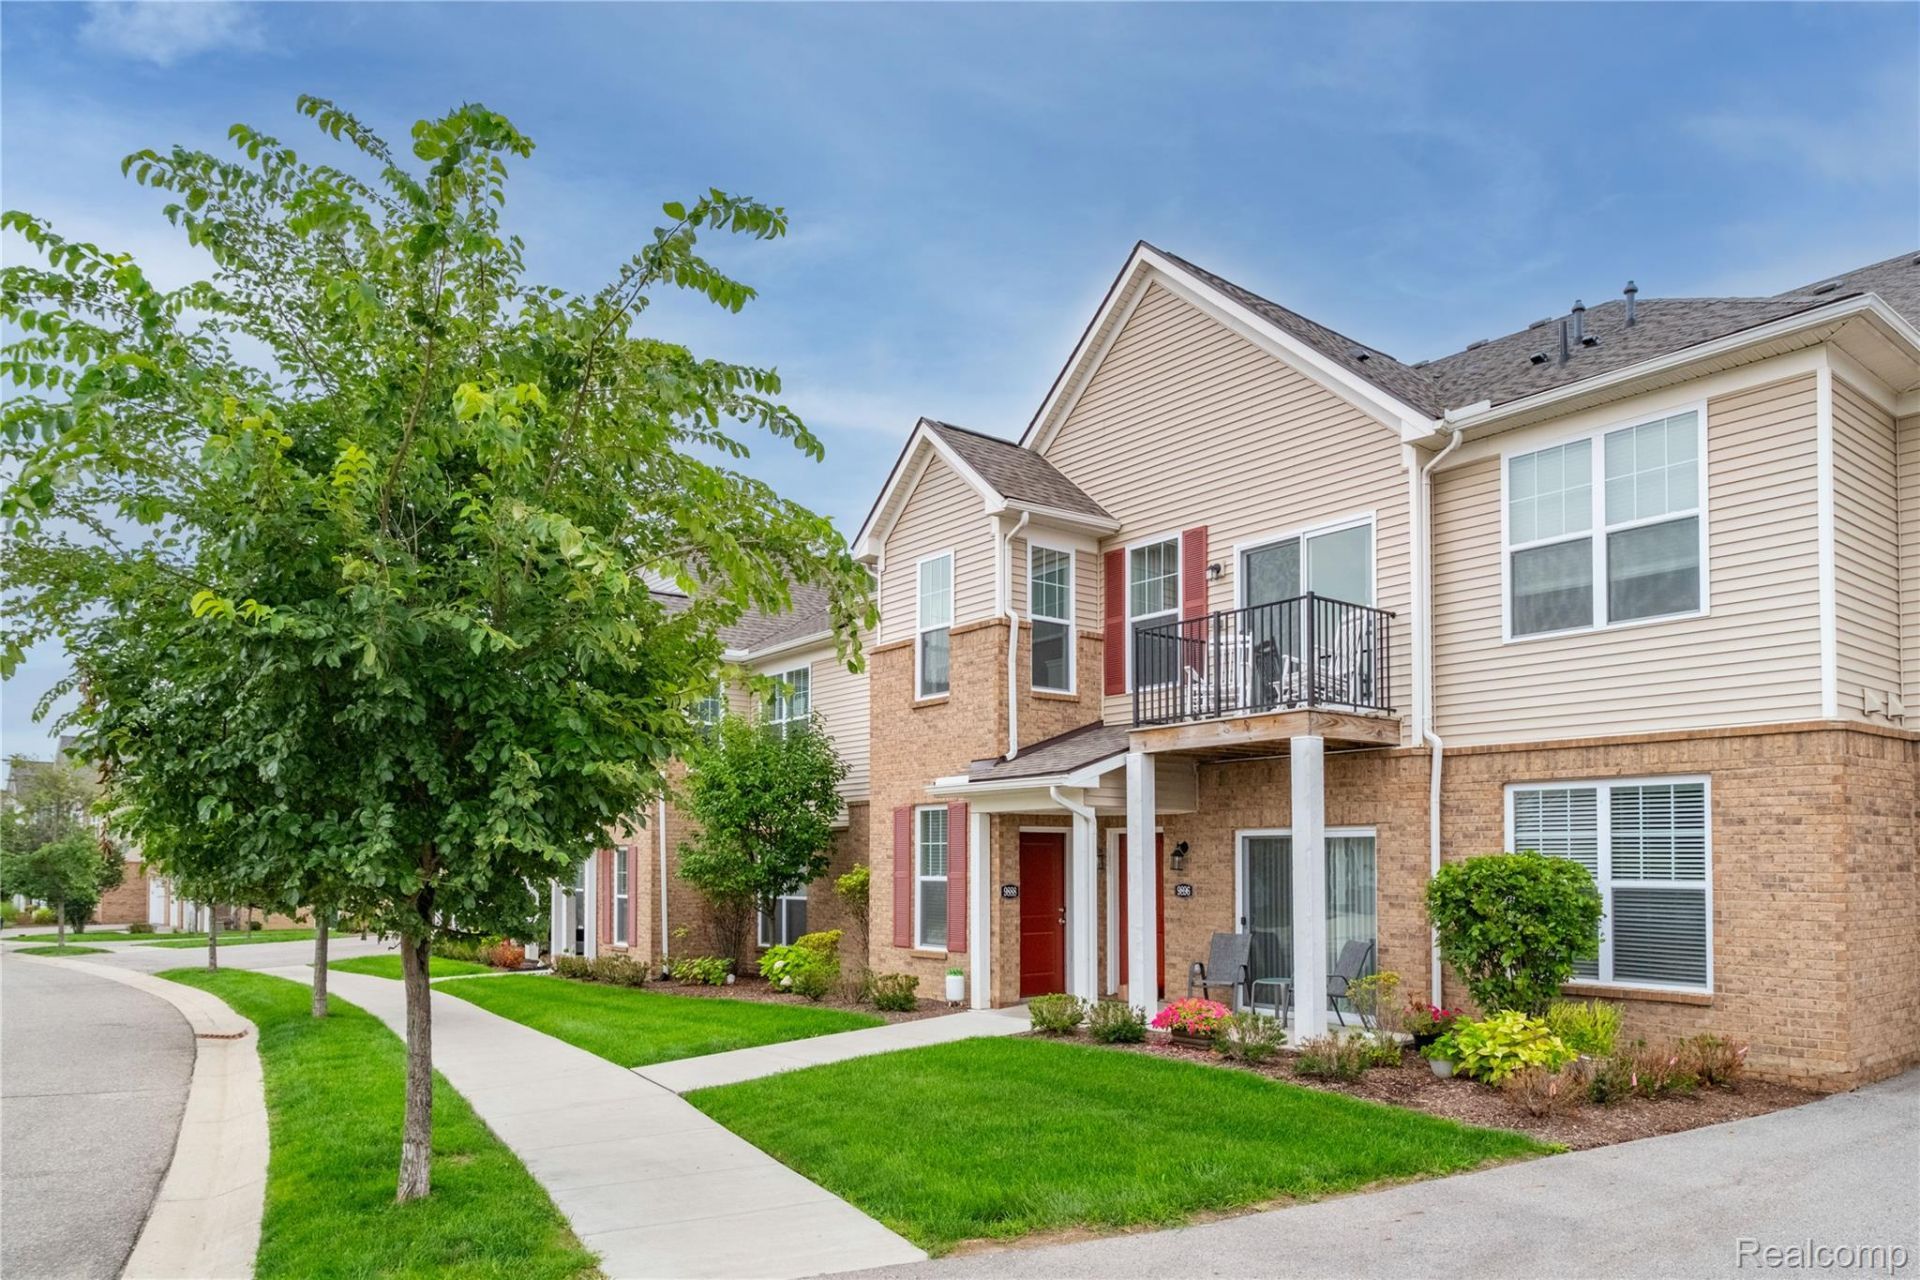
Welcome to this spacious Heartland condo, ideally located near M-59 and US-23! Offering over 1,700 SF, this 2 bedroom, 2 full bath condo features an open and inviting layout with high ceilings throughout. The large living area flows seamlessly into the kitchen and dining space, creating an ideal setting for everyday living and entertaining. The generous kitchen offers abundant cabinet storage and plenty of countertop space. Enjoy your morning coffee or unwind at the end of the day on the private balcony. Additional highlights include a 1.5-car attached garage and plenty of comfortable living space. The HOA covers exterior maintenance, snow removal, water, and trash, providing added convenience and low-maintenance living. Fantastic location close to shopping, restaurants, entertainment, and major highways. Don't miss this opportunity to make this beautiful condo your new home!
Property Features
Property Type: Residential - Condominium
Cooling: Ceiling Fans, Central Air
Garage: 1.5 car attached
Heating: Forced Air, Natural Gas
Home Style: Ranch
Taxes: $3,355
Year Built: 2021
Amenities
Balcony
Grounds Maintenance
Feature Descriptions
Appliances: Dishwasher, Disposal, Dryer, Free Standing Electric Range, Free Standing Refrigerator, Microwave, Stainless Steel Appliances, Washer, Water Softener Owned
Days on Site: 27
Exterior: Brick, Vinyl Siding
HOA Fee: 275/ Monthly
Parcel#: 0821306038
Parking: Oneand Half Car Garage, Attached, Tandem
Parking Notes: Oneand Half Car Garage, Attached, Tandem
Pets Allowed: Yes
Sewer: Public Sewer
Summer Tax: 1456
Water: Public
Winter Tax: 1899
Room Sizes
Primary Bedroom: 27 X 14
Primary Bathroom: 14 X 8
Living Room: 20 X 20
Kitchen: 15 X 11
Bedroom: 15 X 11
Dining Room: 15 X 12
Bath Full: 8 X 7
Local Schools
School District: Hartland
Listed By / Shown By
Listed By
Agency Name: Real Estate One-Northville
Agency Phone: 2483051900
Shown By
Agent Name: James Dewling
Agent Phone: (810) 227-1016 ext. 213
Agency Title: Griffith Realty

Estimate Your Payment
Estimated Payment
$ 959.24 per month $600.90 Principal & Interest $279.58 Property Tax $78.75 Homeowner's InsuranceChange Payment Information

IDX provided courtesy of Realcomp II Ltd.
©2021 Realcomp II Ltd. Shareholders
Privacy Policy / DMCA Notice / ADA Accessibility


This site is hosted, designed and copyright
© 1994 - 2026 by
Delta Media Group, Inc. -- Patent Pending --
9888 Ridge Run Street | MLS# 20261078188
This condo located at 9888 Ridge Run Street, Hartland Township, Mi 48855 is currently listed for sale with an asking price of $270,000. This property was built in 2021 and has 2 bedrooms and 2 full baths with 1763 sq. ft. Ridge Run Street is located in the H U N T E R S R D G- H A R T L A N D B L D G #4 subdivision within the Hartland school district. Search H U N T E R S R D G- H A R T L A N D B L D G #4 real estate on james.griffithrealty.com today.