JamesDewling

BEDS4
BATHS3 full 1 partial
SQUARE FEET2,666
MLS#20261052670
STATUSAccepting Backup Offers
PROPERTY TYPEResidential - Single Family
SCHOOLBrighton
Property Description
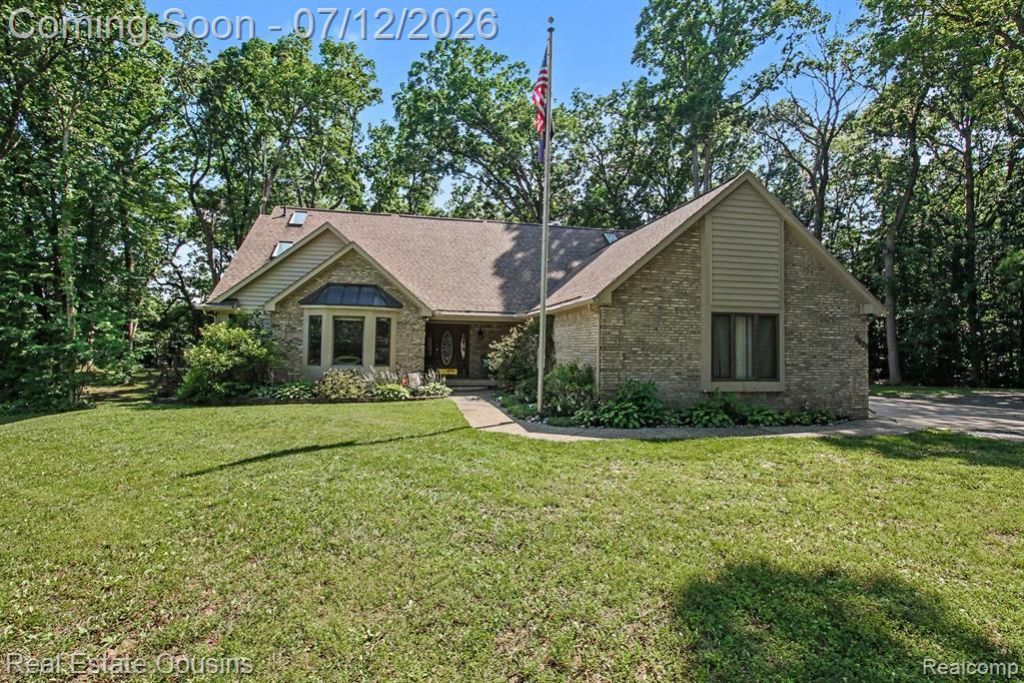
Imagine your next home nestled on 2 private wooded acres. This beautifully maintained 4-bedroom, 3.5-bath home offers the perfect blend of privacy, comfort, and convenience with no HOA fees on a private road. The property features an oversized 3-car attached garage, a finished 30' x 40' pole barn perfect for hobbies and storage, and a 12' x 16' storage shed. Providing exceptional space for vehicles, hobbies, equipment, and more. Inside, you'll find a sun-filled living room with vaulted ceilings, large kitchen in the heart of the home with a pantry designed for easy access and plenty of storage. Your privately designed main-floor primary suite PLUS a second-floor primary suite both with well designed walk in closets, main floor laundry/mud room with wash tub, and a walkout basement with fireplace ready for your finishing touches, all thoughtfully designed for everyday living and effortless entertaining. The renovated (2025) primary bathroom offers a true spa-like retreat with a stunning glass-enclosed shower and a free-standing soaking tub. The expansive Trex deck, accessible from both the dining room and the main-floor primary suite, overlooks the serene, wooded backyard and creates the perfect space to enjoy your morning coffee, entertain guests, or unwind at the end of the day. All of this is just minutes from downtown Brighton, shopping, dining, recreation, and major expressways.
Property Features
Property Type: Residential - Single Family
Basement: Unfinished, Walk-Out Access
Cooling: Central Air
Fuel Type: Natural Gas
Garage: 3 car attached
Heating: Forced Air
Home Style: Colonial
Lot Size: 2.00 Acres
Year Built: 1991
Amenities
Whole House Generator
Lighting
Appliances
Dishwasher
Disposal
Free-Standing Electric Range
Free-Standing Gas Range
Free-Standing Refrigerator
Microwave
Other
Range Hood
Stainless Steel Appliance(s)
Feature Descriptions
Architecture: Colonial
Days on Site: 11
Exterior: Brick, Vinyl
Fireplace Location: Basement, Family Room
Foundation: Basement
Frontage Feet: 300
Garage/Parking: Electricity, Door Opener, Attached, Driveway, Parking Pad
Interior: Cable Available, High Spd Internet Avail, Other, Water Softener (owned), Exterior Video Surveillance
Lot Dimensions: 2.00 Acre(s)
Parking Notes: Electricity, Door Opener, Attached, Driveway, Parking
Road Frontage: Paved, Private, Cul-De-Sac
Site: Level
Summer Tax: $3055.0000
Water Heater: Natural Gas
Winter Tax: $4016.0000
Local Schools
School District: Brighton
Listed By / Shown By
Listed By
Agency Name: Real Estate Cousins
Agency Phone: (810) 919-1375
Shown By
Agent Name: James Dewling
Agent Phone: (810) 227-1016 ext. 213
Agency Title: Griffith Realty

Estimate Your Payment
Estimated Payment
$ 1,824.99 per month $1,613.54 Principal & Interest $0.00 Property Tax (data not provided by mls) $211.46 Homeowner's InsuranceChange Payment Information

IDX provided courtesy of Realcomp II Ltd.
©2021 Realcomp II Ltd. Shareholders
Privacy Policy / DMCA Notice / ADA Accessibility


This site is hosted, designed and copyright
© 1994 - 2026 by
Delta Media Group, Inc. -- Patent Pending --
9828 Whisperwood Lane | MLS# 20261052670
This single family home located at 9828 Whisperwood Lane, Green Oak Township, MI 48116 is currently listed for sale with an asking price of $725,000. This property was built in 1991 and has 4 bedrooms and 3 full and 1 partial baths with 2666 sq. ft. Whisperwood Lane is located within the Brighton school district. Search Green Oak Township real estate on james.griffithrealty.com today.