JamesDewling

BEDS3
BATHS2 full 1 partial
SQUARE FEET2,028
MLS#20261082062
STATUSActive
PROPERTY TYPEResidential - Single Family
SUBDIVISIONS U P R V R S 12 - S P R I N G F I E L D T O W N S H I P
SCHOOLClarkston
Property Description
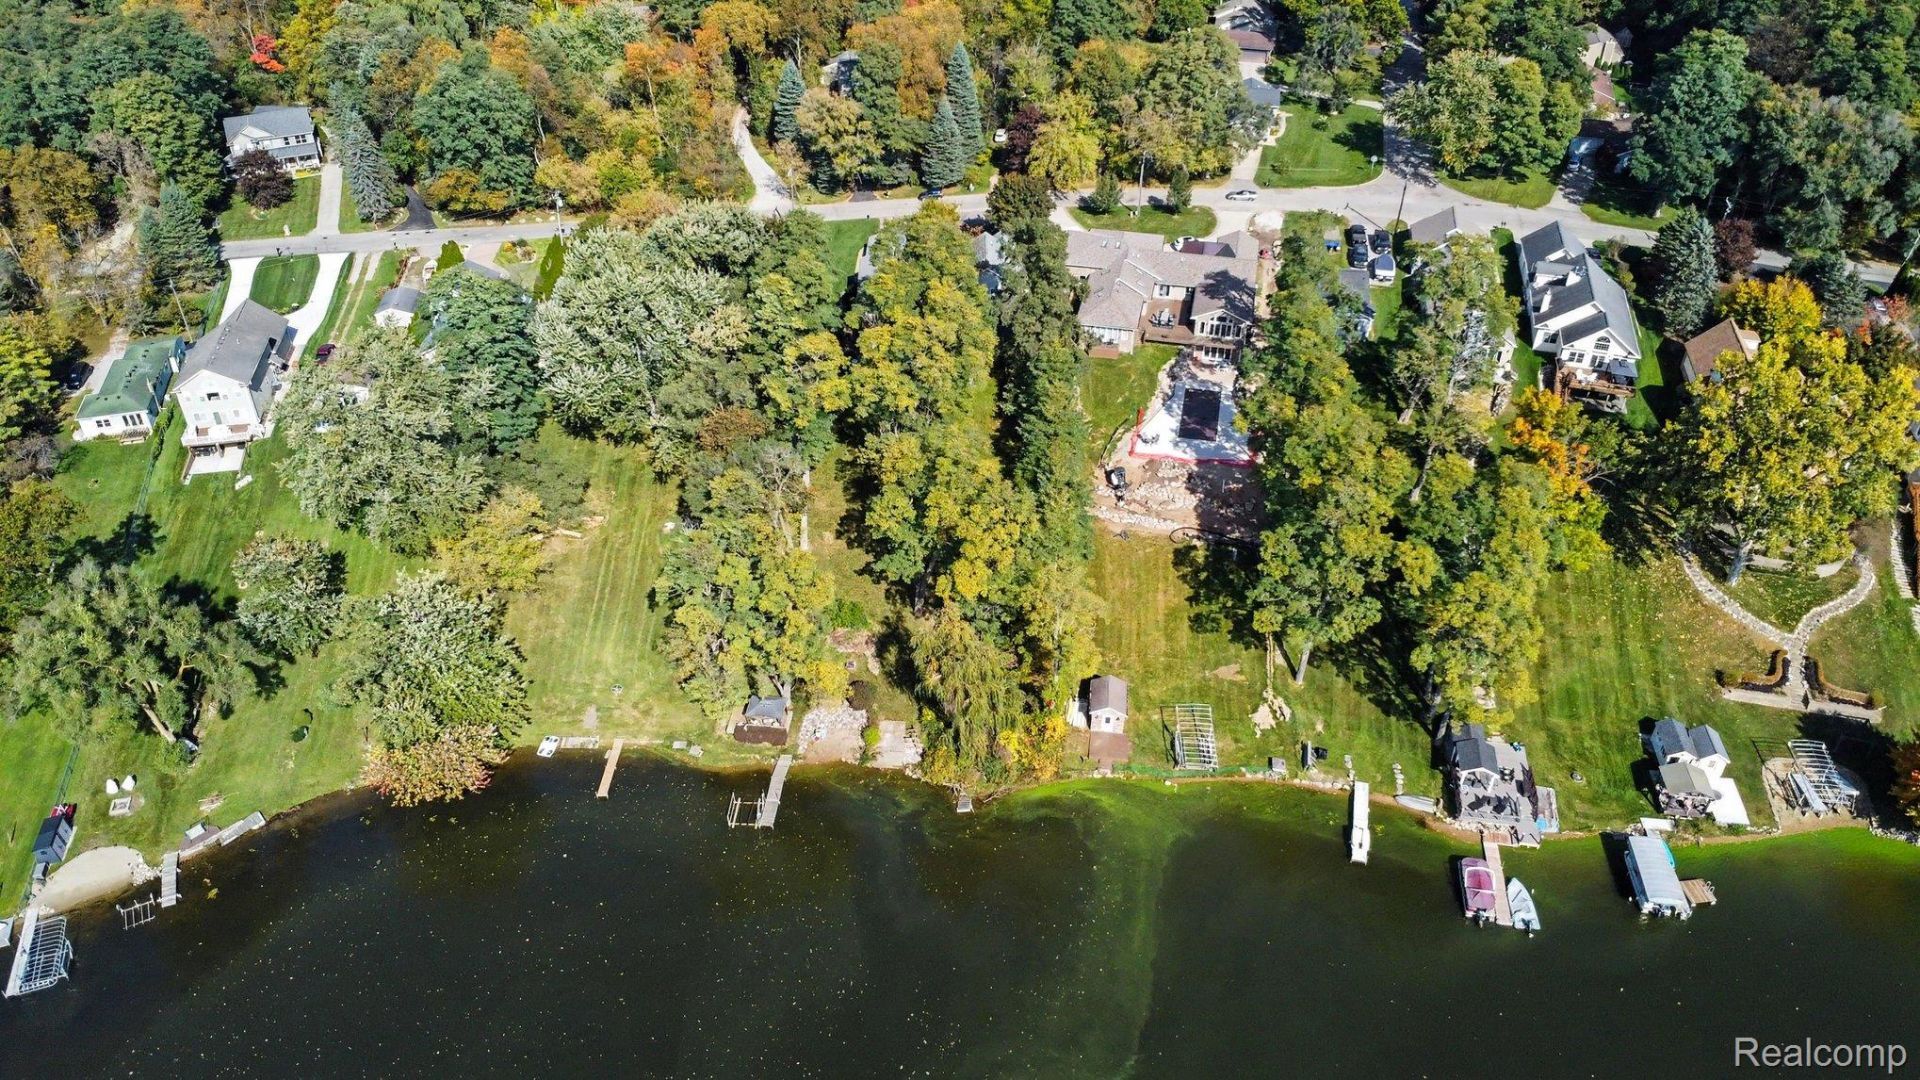
Incredible investment opportunity on beautiful Susin Lake! Offering 3 bedrooms, 2 full baths, 1 half bath, and 2,028 square feet, this lakefront property is brimming with potential for those looking to renovate and create their own waterfront retreat. The open kitchen flows into a spacious great room featuring hardwood floors and beautiful lake views. Enjoy all-sports Susin Lake, where boating, water skiing, fishing, and swimming are just steps from your backyard. The sandy-bottom lake frontage is ideal for swimming, while the lakeside gazebo provides a peaceful spot to relax and take in the waterfront setting. Located within the Clarkston School District with convenient access to I-75, this property offers a desirable combination of waterfront living and accessibility. With its lakefront setting and endless possibilities, this is a unique opportunity for investors, renovators, or buyers ready to bring their vision to life. Bring your ideas and unlock the potential of lakefront living!
Property Features
Property Type: Residential - Single Family
Cooling: Ceiling Fans, Central Air
Garage: 2 car attached
Heating: Forced Air, Natural Gas
Home Style: Contemporary
Lot Size: 0.29 Acres
Roof Type: Asphalt
Stories: 2.0
Taxes: $3,721
Year Built: 1935
Feature Descriptions
Appliances: Dishwasher, Dryer, Free Standing Refrigerator, Washer, Water Softener Owned
Body of Water: Susin
Days on Site: 10
Exterior: Vinyl Siding
Lot Dimensions: 40x331x40x328
Parcel#: 0711327012
Parking: Two Car Garage, Attached, Direct Access, Electricityin Garage, Garage Door Opener
Parking Notes: Two Car Garage, Attached, Direct Access, Electrici
Patio/Porch: Deck
Pets Allowed: Yes
Sewer: Septic Tank
Summer Tax: 2299
Utilities: Above Ground Utilities
Water: Well
Water Features: All Sports Lake, Boat Facilities, Direct Water Frontage, Dock Facilities, Lake Front, Waterfront
Winter Tax: 1422
Room Sizes
Primary Bedroom: 13 X 17
Primary Bathroom: 11 X 13
Bedroom: 10 X 13
Bath Full: 14 X 7
Living Room: 16 X 14
Laundry: 8 X 7
Bath Lav: 4 X 6
Kitchen: 10 X 11
Local Schools
School District: Clarkston
Listed By / Shown By
Listed By
Agency Name: Real Broker, LLC Clarkston
Agency Phone: 2489301083
Shown By
Agent Name: James Dewling
Agent Phone: (810) 227-1016 ext. 213
Agency Title: Griffith Realty

Estimate Your Payment
Estimated Payment
$ 1,065.25 per month $667.67 Principal & Interest $310.08 Property Tax $87.50 Homeowner's InsuranceChange Payment Information

IDX provided courtesy of Realcomp II Ltd.
©2021 Realcomp II Ltd. Shareholders
Privacy Policy / DMCA Notice / ADA Accessibility


This site is hosted, designed and copyright
© 1994 - 2026 by
Delta Media Group, Inc. -- Patent Pending --
9789 Norman Road | MLS# 20261082062
This single family home located at 9789 Norman Road , Springfield Township, Mi 48348 is currently listed for sale with an asking price of $300,000. This property was built in 1935 and has 3 bedrooms and 2 full and 1 partial baths with 2028 sq. ft. Norman Road is located in the S U P R V R S 12 - S P R I N G F I E L D T O W N S H I P subdivision within the Clarkston school district. Search S U P R V R S 12 - S P R I N G F I E L D T O W N S H I P real estate on james.griffithrealty.com today.