JamesDewling

BEDS4
BATHS2 full
SQUARE FEET1,828
MLS#20261044854
STATUSPending
PROPERTY TYPEResidential - Single Family
SUBDIVISIONNORTHVILLE CROSSING VENTURE
SCHOOLSouth Lyon
Property Description
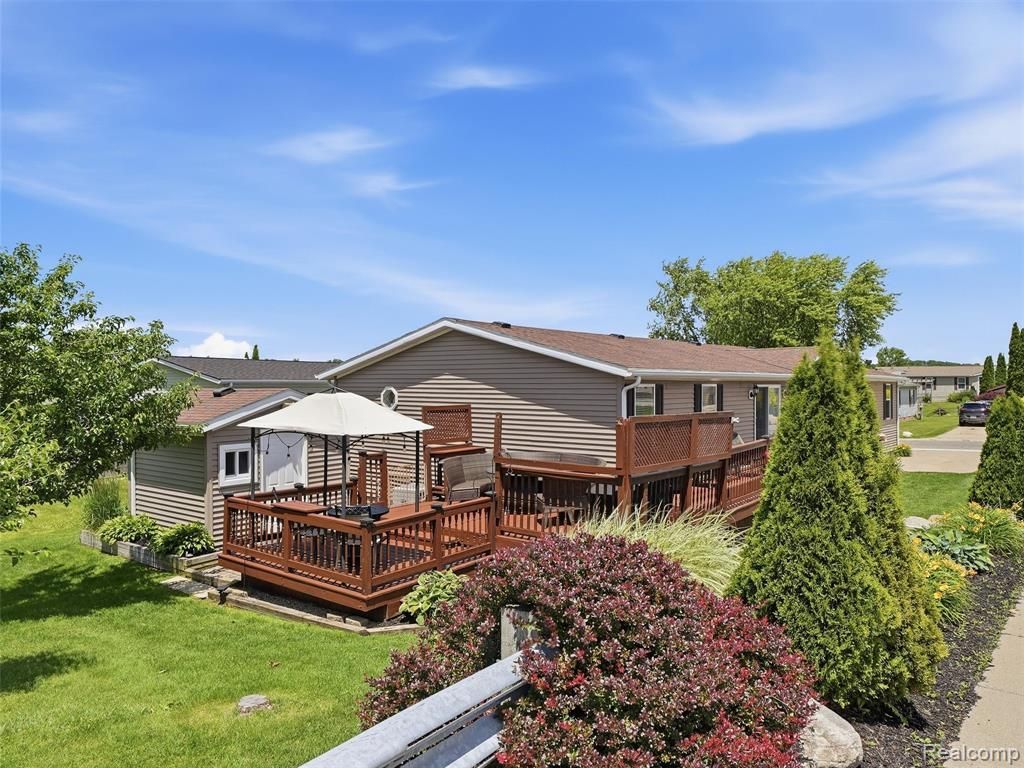
Located in desirable Northville Crossing, this spacious 4-bedroom, 2-bath home offers a convenient layout with plenty of room to spread out. The open-concept design seamlessly connects the large living area, dining space, and kitchen, creating an ideal setting for both everyday living and entertaining with natural light and skylights throughout. The kitchen features stainless steel appliances, a center island, abundant counter space, and ample cabinetry for storage. The generously sized primary suite includes a private bath with a jetted tub and dual-sink vanity. Three additional bedrooms provide flexibility for family, guests, or a home office. A neutral aesthetic throughout makes it easy to add your personal touch. Outside, enjoy relaxing on the welcoming front porch or hosting gatherings on the full size deck. With its functional floor plan, spacious rooms, and inviting living spaces, this home in Northville Crossings is ready for its next owner to move right in and enjoy.
Property Features
Property Type: Residential - Single Family
Cooling: Ceiling Fan(s), Central Air
Fuel Type: Natural Gas
Heating: Forced Air
Home Style: Manufactured w/o Land
Lot Size: Irregular
Amenities
Club House
Pool – Community
Pool - Inground
Appliances
Dishwasher
Dryer
Free-Standing Gas Oven
Free-Standing Gas Range
Free-Standing Refrigerator
Microwave
Stainless Steel Appliance(s)
Washer
Feature Descriptions
Architecture: Manufactured w/o Land
Days on Site: 26
Exterior: Vinyl
Foundation: Slab
Frontage Feet: 1
Garage/Parking: 2+ Assigned Spaces, Driveway
Homeowners Association Fee: $767 (Monthly)
Interior: Water Softener (owned)
Lot Dimensions: Irregular
Parking Notes: 2+ Assigned Spaces, Driveway
Road Frontage: Paved, Pub. Sidewalk
Summer Tax: $0.0000
Swimming Pool: Yes
Winter Tax: $0.0000
Local Schools
School District: South Lyon
Listed By / Shown By
Listed By
Agency Name: Wentworth Real Estate Group
Agency Phone: (810) 955-6600
Shown By
Agent Name: James Dewling
Agent Phone: (810) 227-1016 ext. 213
Agency Title: Griffith Realty

Estimate Your Payment
Estimated Payment
$ 251.47 per month $222.33 Principal & Interest $0.00 Property Tax (data not provided by mls) $29.14 Homeowner's InsuranceChange Payment Information

IDX provided courtesy of Realcomp II Ltd.
©2021 Realcomp II Ltd. Shareholders
Privacy Policy / DMCA Notice / ADA Accessibility


This site is hosted, designed and copyright
© 1994 - 2026 by
Delta Media Group, Inc. -- Patent Pending --
9695 Bloomsbury Circle | MLS# 20261044854
This single family home located at 9695 Bloomsbury Circle, Salem Township, MI 48167 is currently listed for sale with an asking price of $99,900. This property has 4 bedrooms and 2 full baths with 1828 sq. ft. Bloomsbury Circle is located in the NORTHVILLE CROSSING VENTURE subdivision within the South Lyon school district. Search NORTHVILLE CROSSING VENTURE real estate on james.griffithrealty.com today.