JamesDewling

BEDS4
BATHS2 full 2 partial
SQUARE FEET3,218
MLS#20261053380
STATUSActive
PROPERTY TYPEResidential - Single Family
SUBDIVISIONBunny Run Country Club Annex 4
SCHOOLLake Orion
Property Description
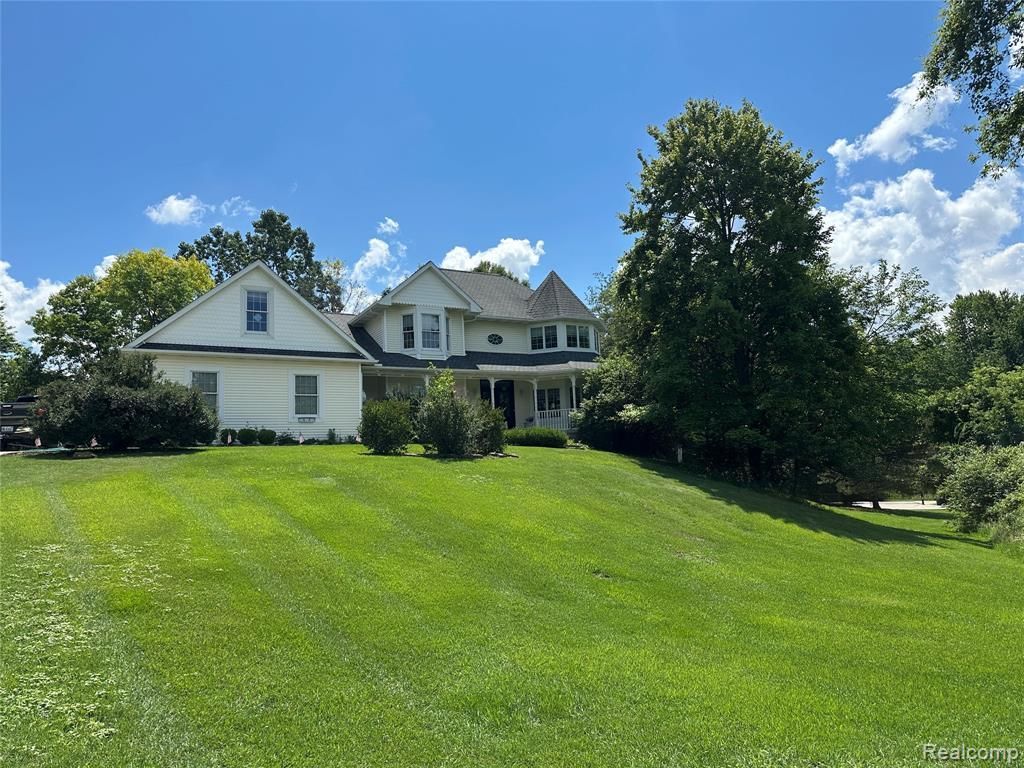
Welcome Home to 962 Hidden Valley Drive... Custom Built w/2x6 Construction and over 4,300 SqFt of Living Space; situated on 2+ Acres of Peaceful Tranquility in Lake Orion Schools! This Queen Anne-style Home w/Wrap-around Porch features Andersen Windows, Brazilian Cherry Wood Floors and 9' Ceilings; plus New Paint, Carpet & Luxury Vinyl Floor Coverings. More Recent Updates include the Kitchen w/LaFata Cabinetry, Appliances, Roof & Water Heater. Main Level has a Grand Entrance Foyer, Private Den/Home Office, Formal Living & Dining Rooms; plus an Open Kitchen-Breakfast Nook-Family Room w/Spacious Island & Cozy Fireplace. Finished Walkout has a WetBar, Game Room w/Resurfaced Pool Table, Rec Room, 1/2 Bath and Storage w/Workshop & a Wine/Fruit Cellar. Side-Entry Three-Car Attached Garage is over 800 SqFt w/8' Updated Doors. Yard features a 30x40 Sport Court set for Pickleball or Basketball; Beautiful Views w/Various Wildlife and a Shed! Minutes from Town, Local Trails, Schools and Exquisite Golf Courses; this Quiet Community also has a Private Beach and Boat Lake Access to All-Sports/Semi-Private Long Lake; plus Boat Slips when Available. Most Furnishings are Negotiable; Seller needs 30 Days Occupancy.
Property Features
Property Type: Residential - Single Family
Basement: Daylight, Finished, Walk-Out Access, Bath/Stubbed
Cooling: Ceiling Fan(s), Central Air
Fuel Type: Natural Gas
Garage: 3 car attached
Heating: Forced Air
Home Style: Colonial, Victorian, Queen Anne
Lot Size: 2.23 Acres
Year Built: 2002
Amenities
Spa/Hot-tub
Lighting
Permeable Paving
Basketball Court
Appliances
Built-In Electric Oven
Built-In Refrigerator
Dishwasher
Disposal
Electric Cooktop
Microwave
Stainless Steel Appliance(s)
Bar Fridge
Feature Descriptions
Architecture: Colonial, Victorian, Queen Anne
Days on Site: 7
Exterior: Brick, Vinyl
Fireplace Location: Great Room
Foundation: Basement
Frontage Feet: 250
Garage/Parking: Side Entrance, Direct Access, Electricity, Door Opener, Attached, Driveway
Homeowners Association Fee: $250 (Annually)
Hot Tub: Yes
Interior: Smoke Alarm, Cable Available, Circuit Breakers, Egress Window(s), Entrance Foyer, High Spd Internet Avail, Jetted Tub, Furnished - Negotiable, Water Softener (owned), Exterior Video Surveillance
Lot Dimensions: 2.23 Acre(s)
Lower Level Finished Sqft: 1100
Parking Notes: Side Entrance, Direct Access, Electricity, Door Opene
Road Frontage: Paved, Private
Site: Irregular, Sprinkler(s), Water View
Spa: Yes
Summer Tax: $4397.0000
Waterfront: Beach Access, Lake Privileges, Pond
Water Heater: Natural Gas
Water Name: Long Lake
Winter Tax: $2180.0000
Local Schools
School District: Lake Orion
Listed By / Shown By
Listed By
Agency Name: Fairway Realty Group
Agency Phone: (810) 479-0906
Shown By
Agent Name: James Dewling
Agent Phone: (810) 227-1016 ext. 213
Agency Title: Griffith Realty

Estimate Your Payment
Estimated Payment
$ 1,736.64 per month $1,535.42 Principal & Interest $0.00 Property Tax (data not provided by mls) $201.22 Homeowner's InsuranceChange Payment Information

IDX provided courtesy of Realcomp II Ltd.
©2021 Realcomp II Ltd. Shareholders
Privacy Policy / DMCA Notice / ADA Accessibility


This site is hosted, designed and copyright
© 1994 - 2026 by
Delta Media Group, Inc. -- Patent Pending --
962 Hidden Valley Drive | MLS# 20261053380
This single family home located at 962 Hidden Valley Drive, Orion Township, MI 48362 is currently listed for sale with an asking price of $689,900. This property was built in 2002 and has 4 bedrooms and 2 full and 2 partial baths with 3218 sq. ft. Hidden Valley Drive is located in the Bunny Run Country Club Annex 4 subdivision within the Lake Orion school district. Search Bunny Run Country Club Annex 4 real estate on james.griffithrealty.com today.