JamesDewling

BEDS3
BATHS1 full 1 partial
SQUARE FEET2,803
MLS#20261081642
STATUSActive
PROPERTY TYPEResidential - Single Family
SUBDIVISIONM A R K S M A H O N E Y S U B N O 2- G P T E W D S
SCHOOLGrossePointe
Property Description
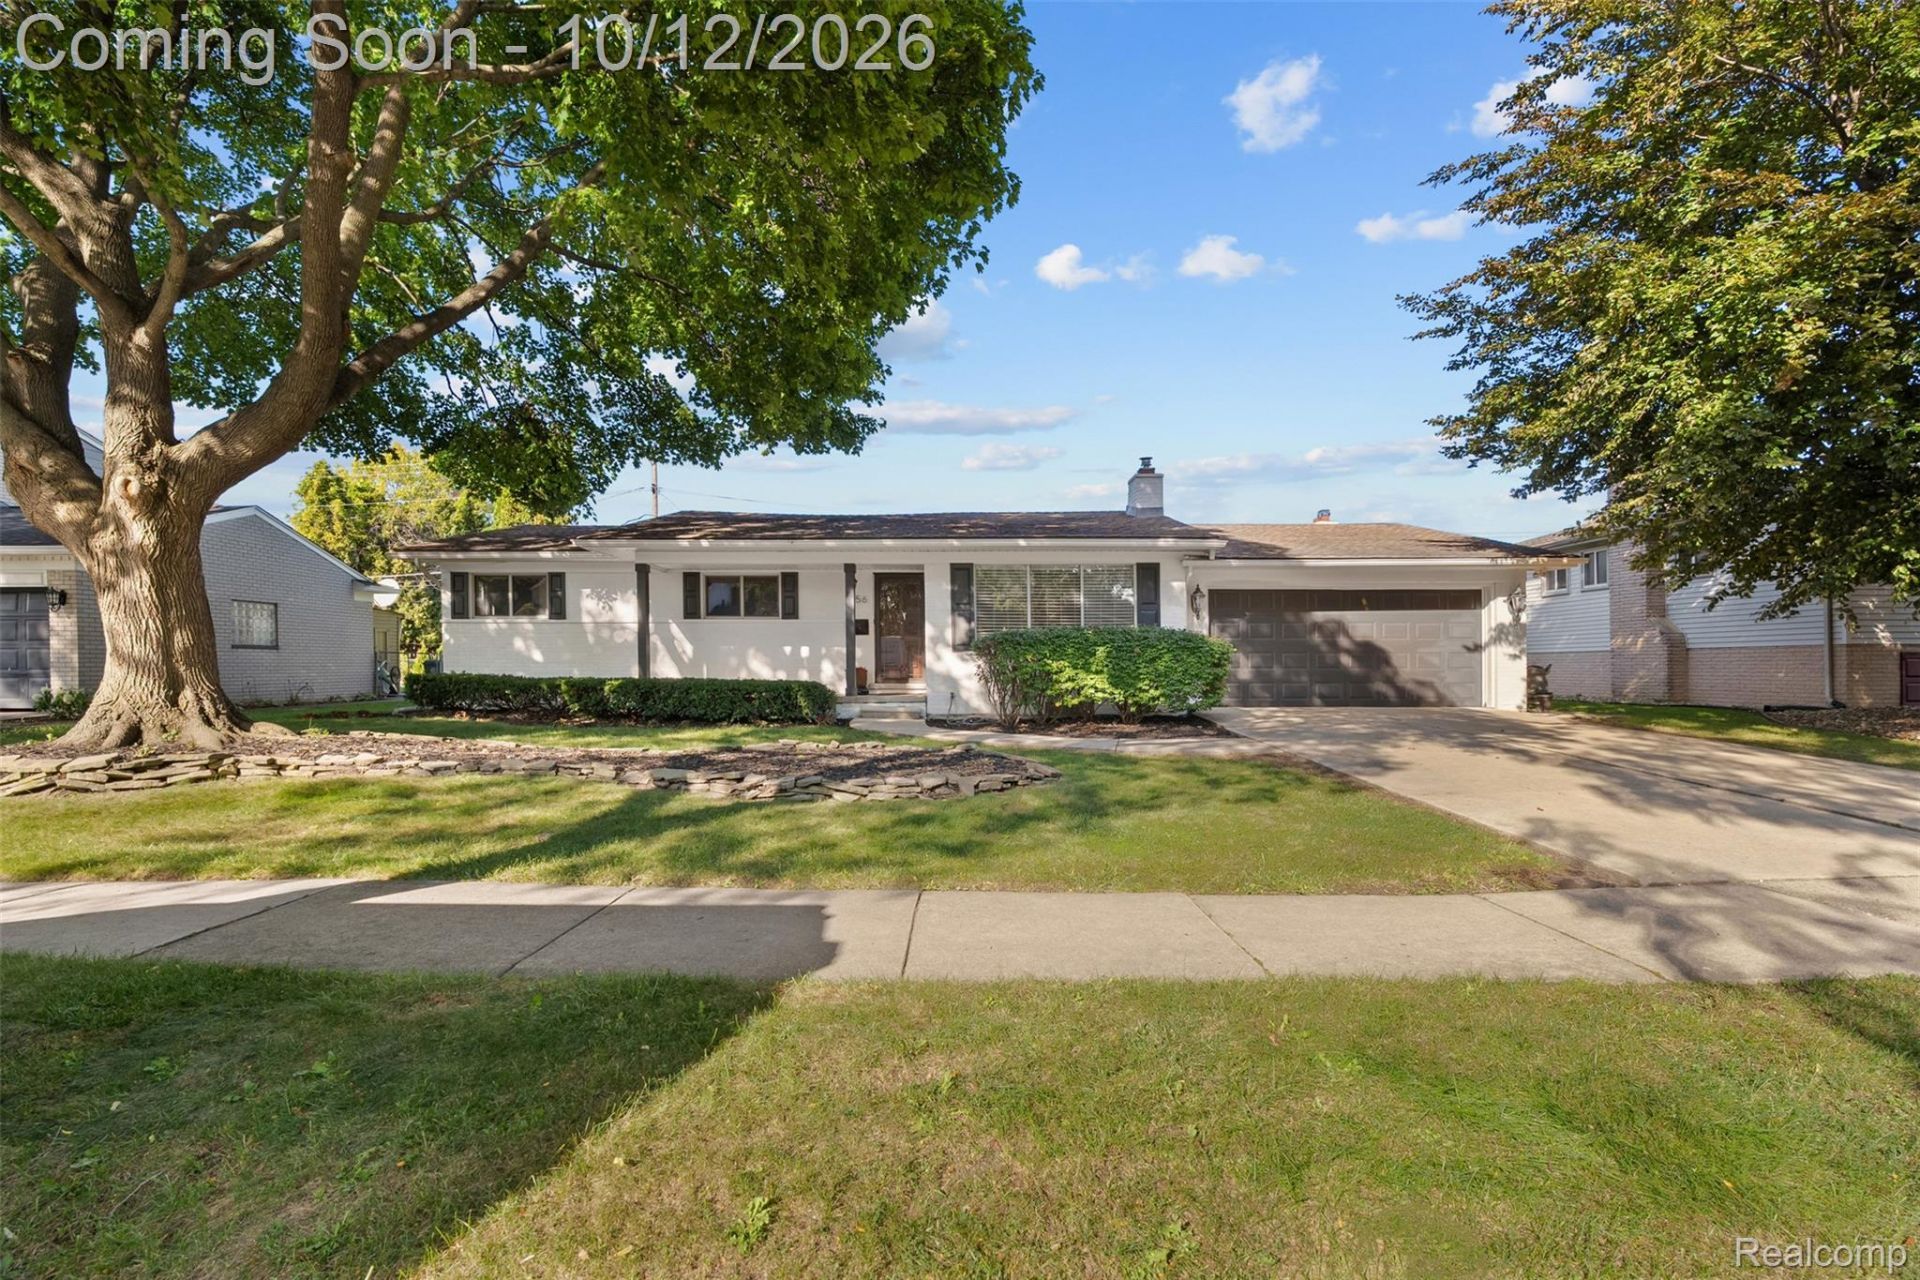
Ranch living with the hard work already done. This 3-bedroom, 1.5-bath home has a renovated kitchen, an updated main bathroom, and a newly finished basement with room for a TV area, office, or playroom plus a bonus room. With 1,528 square feet and the main living on one level, the layout is easy to live in.Outside, the fenced yard works for pets, children & adults alike, or a quiet summer evening. The attached 2-car garage will matter come January.Grosse Pointe Woods offers Lake Front Park on Lake St. Clair, with walking paths, water views, and community events. Mack Avenue is close for restaurants, shops, and errands, and the library is nearby. Streets are quaint, parks are plentiful, and Grosse Pointe Public Schools serve the area. Downtown Detroit and I-94 are a short drive away.Updated & move-in ready. Come see it.
Property Features
Property Type: Residential - Single Family
Basement: Yes
Basement: Finished
Cooling: Central Air
Fenced: Yes
Garage: 2 car attached
Heating: Forced Air, Natural Gas
Home Style: Ranch
Lot Size: 0.19 Acres
Roof Type: Asphalt
Stories: 1.0
Taxes: $5,121
Year Built: 1961
Feature Descriptions
Body of Water: Lake St Clair
Community Features: Clubhouse, Fitness Center, Tennis Courts
Days on Site: 13
Exterior: Brick
Fencing: Back Yard, Fenced
Laundry: Gas Dryer Hookup, Washer Hookup
Lot Dimensions: 80X105
Parcel#: 40002040070000
Parking: Two Car Garage, Attached, Direct Access, Garage Door Opener
Parking Notes: Two Car Garage, Attached, Direct Access, Garage Do
Patio/Porch: Patio
Pool: Community
Sewer: Public Sewer
Summer Tax: 3174
Water: Public
Water Features: All Sports Lake
Winter Tax: 1947
Room Sizes
Bath Full: 11 X 5
Bedroom: 11 X 12
Family Room: 12 X 17
Living Room: 13 X 19
Bath Lav: 4 X 5
Dining Room: 10 X 15
Kitchen: 12 X 16
Local Schools
School District: GrossePointe
Listed By / Shown By
Listed By
Agency Name: Match Realty
Agency Phone: 3134827432
Shown By
Agent Name: James Dewling
Agent Phone: (810) 227-1016 ext. 213
Agency Title: Griffith Realty

Estimate Your Payment
Estimated Payment
$ 1,584.43 per month $1,023.54 Principal & Interest $426.75 Property Tax $134.14 Homeowner's InsuranceChange Payment Information

IDX provided courtesy of Realcomp II Ltd.
©2021 Realcomp II Ltd. Shareholders
Privacy Policy / DMCA Notice / ADA Accessibility


This site is hosted, designed and copyright
© 1994 - 2026 by
Delta Media Group, Inc. -- Patent Pending --
956 Blairmoor Court | MLS# 20261081642
This single family home located at 956 Blairmoor Court, Grosse Pointe Woods, Mi 48236 is currently listed for sale with an asking price of $459,900. This property was built in 1961 and has 3 bedrooms and 1 full and 1 partial baths with 2803 sq. ft. Blairmoor Court is located in the M A R K S M A H O N E Y S U B N O 2- G P T E W D S subdivision within the GrossePointe school district. Search M A R K S M A H O N E Y S U B N O 2- G P T E W D S real estate on james.griffithrealty.com today.