JamesDewling

BEDS3
BATHS2 full 1 partial
SQUARE FEET3,236
MLS#20261084952
STATUSActive
PROPERTY TYPEResidential - Single Family
SUBDIVISIONR O Y A L C A N A D I A N S O
SCHOOLChippewaHills
Property Description
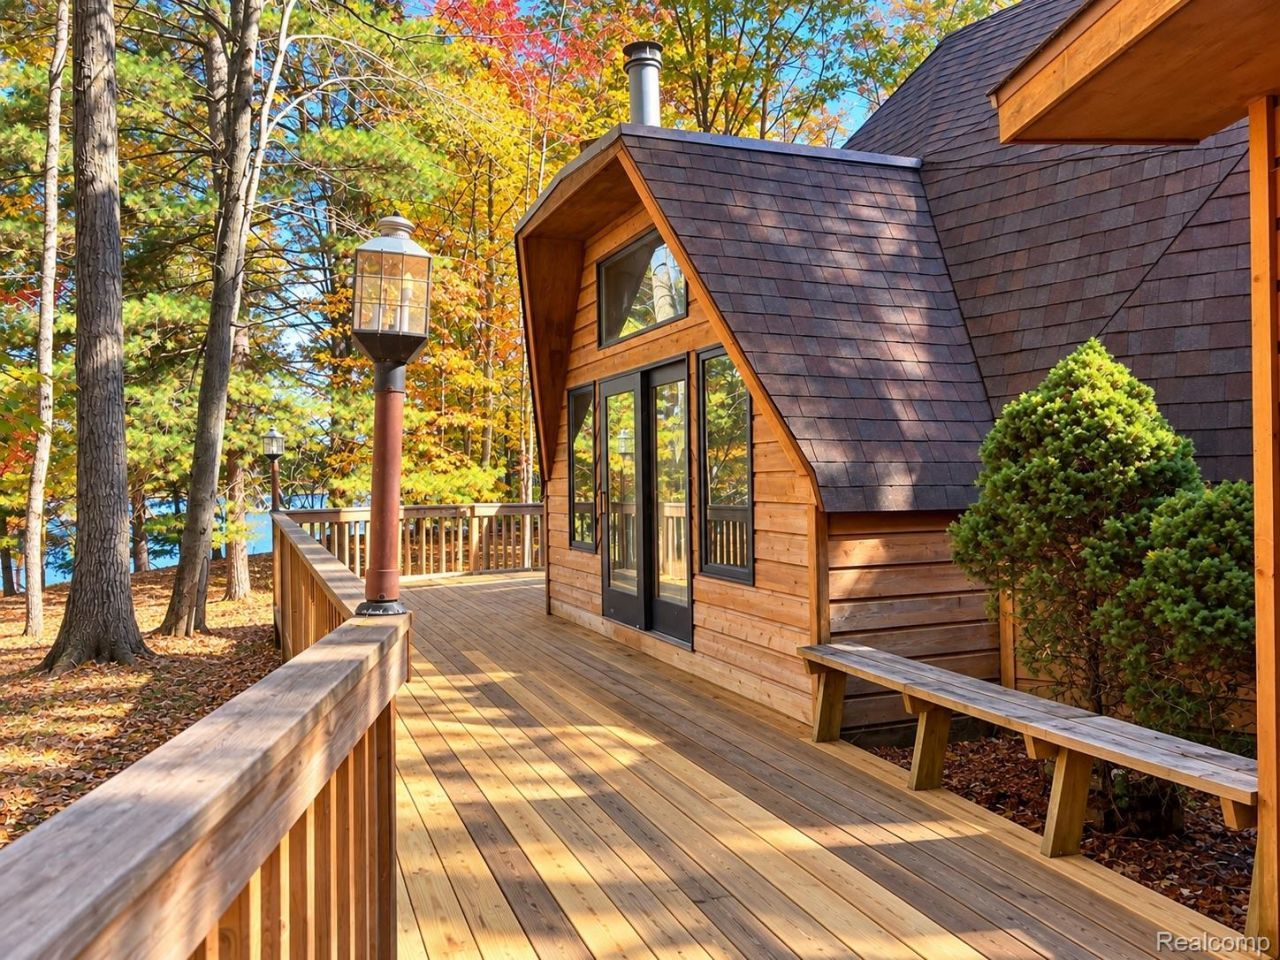
Welcome to your own waterfront retreat in the sought-after Canadian Lakes community! Nestled on a peaceful cul de sac with direct access onto Lake Laura, this uniquely designed home offers the perfect blend of relaxation, recreation, and opportunity. Enjoy picturesque golf course views from the front and serene lakefront scenery from the rear. Creating an exceptional setting for year-round living or a weekend getaway. Unwind in the hot tub, entertain guests, or simply embrace the beauty of waterfront living from the expansive beauty of waterfront living from the expansive wraparound deck. Beyond your doorstep. enjoy Canadian Lakes recreational lifestyle with sandy beaches, free golf, tennis, pickleball courts, fitness facilities, dining, and more. Within the property, discover additional space awaiting your personal vision, offering exciting possibilities to further enhance this distinctive home. Whether you're searching for a peaceful escape or a place to create lasting memories, this property offers a unique opportunity to enjoy them all. Schedule your private showing and experience Canadian Lakes living firsthand!
Property Features
Property Type: Residential - Single Family
Basement: Yes
Basement: Partial, Partially Finished
Garage: 4 car attached
Heating: Forced Air, Hot Water, Natural Gas
Home Style: Contemporary, Other, Split Level
Lot Size: 0.79 Acres
Taxes: $5,568
Year Built: 1984
Amenities
Spa Hottub
Tennis Courts
Feature Descriptions
Appliances: Dishwasher, Dryer, Free Standing Refrigerator, Microwave, Range Hood, Washer
Body of Water: Lake Laura
Community Features: Clubhouse, Fitness Center, Golf, Tennis Courts
Days on Site: 10
Exterior: Wood Siding
Fireplace: Living Room
HOA Fee: 1000/ Annually
Lot: Near Golf Course, Water View
Lot Dimensions: irregular
Parcel#: 5411190170000
Parking: Four Car Garage, Attached
Parking Notes: Four Car Garage, Attached
Patio/Porch: Deck
Pool: Community, In Ground, Indoor
Sewer: Septic Tank
Summer Tax: 3780
Water: Well
Water Features: Acrossthe Road Water Frontage, All Sports Lake, Beach Access, No Motor Lake, Private Water Frontage
Winter Tax: 1788
Room Sizes
Primary Bedroom: 13 X 21
Primary Bathroom: 10 X 6
Living Room: 24 X 26
Dining Room: 17 X 12
Kitchen: 15 X 11
Bedroom: 11 X 10
Bath Lav: 6 X 6
Bath Full: 7 X 9
Other: 15 X 7
Local Schools
School District: ChippewaHills
Listed By / Shown By
Listed By
Agency Name: Irongate Realty Group
Agency Phone: 2489711222
Shown By
Agent Name: James Dewling
Agent Phone: (810) 227-1016 ext. 213
Agency Title: Griffith Realty

Estimate Your Payment
Estimated Payment
$ 1,722.62 per month $1,112.78 Principal & Interest $464.00 Property Tax $145.83 Homeowner's InsuranceChange Payment Information

IDX provided courtesy of Realcomp II Ltd.
©2021 Realcomp II Ltd. Shareholders
Privacy Policy / DMCA Notice / ADA Accessibility


This site is hosted, designed and copyright
© 1994 - 2026 by
Delta Media Group, Inc. -- Patent Pending --
9458 Elmwood Court | MLS# 20261084952
This single family home located at 9458 Elmwood Court , Morley Village, Mi 49346 is currently listed for sale with an asking price of $500,000. This property was built in 1984 and has 3 bedrooms and 2 full and 1 partial baths with 3236 sq. ft. Elmwood Court is located in the R O Y A L C A N A D I A N S O subdivision within the ChippewaHills school district. Search R O Y A L C A N A D I A N S O real estate on james.griffithrealty.com today.