JamesDewling

BEDS3
BATHS3 full 1 partial
SQUARE FEET2,108
MLS#20261053593
STATUSActive
PROPERTY TYPEResidential - Condominium
SCHOOLGrosse Ile Twp
Property Description
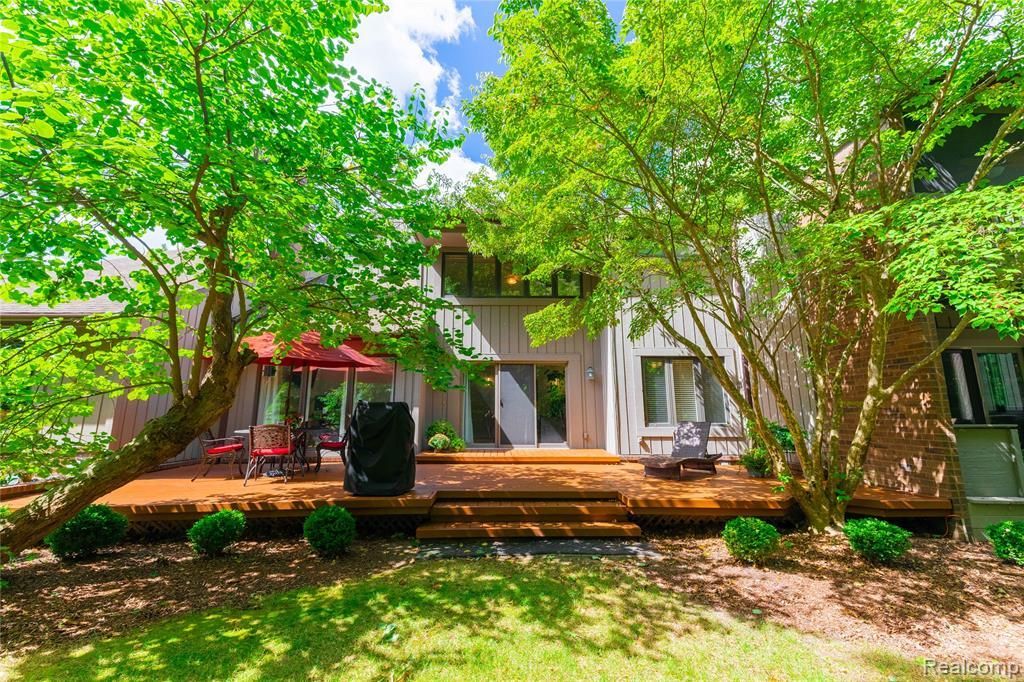
Well-maintained 3-bedroom, 3.5-bath condo offering over 2,100 square feet of finished living space in Hawthorn Glen, a community of 24 units with only four residences per building and no stacked floor plans. The seller is offering the first six months of HOA dues paid at closing, providing added value for the new owner. The main level features a comfortable living room, dining area, and functional kitchen suitable for everyday living. First-floor laundry adds convenience, and the attached 2-car garage provides parking and storage. The finished basement includes additional living space along with a full bath, making it suitable for a family room, office, or guest area. This unit backs to wooded land owned by the association, offering added privacy and a natural backdrop.
Property Features
Property Type: Residential - Condominium
Basement: Finished, Bath/Stubbed
Cooling: Central Air
Fuel Type: Natural Gas
Garage: 2 car attached
Heating: Forced Air
Home Style: Contemporary
Year Built: 1980
Amenities
Grounds Maintenance
Appliances
Built-In Electric Oven
Dishwasher
Disposal
Dryer
Electric Cooktop
Free-Standing Refrigerator
Microwave
Washer
Feature Descriptions
Architecture: Contemporary
Days on Site: 7
Exterior: Wood
Fireplace Location: Living Room
Foundation: Basement
Garage/Parking: Attached
Homeowners Association Fee: $850 (Monthly)
Lower Level Finished Sqft: 995
Parking Notes: Attached
Road Frontage: Paved
Summer Tax: $1528.0000
Water Heater: Natural Gas
Winter Tax: $2713.0000
Local Schools
School District: Grosse Ile Twp
Listed By / Shown By
Listed By
Agency Name: MBA Realty
Agency Phone: (734) 671-6611
Shown By
Agent Name: James Dewling
Agent Phone: (810) 227-1016 ext. 213
Agency Title: Griffith Realty

Estimate Your Payment
Estimated Payment
$ 994.31 per month $879.10 Principal & Interest $0.00 Property Tax (data not provided by mls) $115.21 Homeowner's InsuranceChange Payment Information

IDX provided courtesy of Realcomp II Ltd.
©2021 Realcomp II Ltd. Shareholders
Privacy Policy / DMCA Notice / ADA Accessibility


This site is hosted, designed and copyright
© 1994 - 2026 by
Delta Media Group, Inc. -- Patent Pending --
9422 Hawthorne Glen Drive | MLS# 20261053593
This condo located at 9422 Hawthorne Glen Drive, Grosse Ile Township, MI 48138 is currently listed for sale with an asking price of $395,000. This property was built in 1980 and has 3 bedrooms and 3 full and 1 partial baths with 2108 sq. ft. Hawthorne Glen Drive is located within the Grosse Ile Twp school district. Search Grosse Ile Township real estate on james.griffithrealty.com today.