JamesDewling

BEDS4
BATHS3 full
SQUARE FEET2,597
MLS#20261081311
STATUSActive
PROPERTY TYPEResidential - Single Family
SUBDIVISIONO A K W O O D V I L L A G E 2
SCHOOLSwartzCreek
Property Description
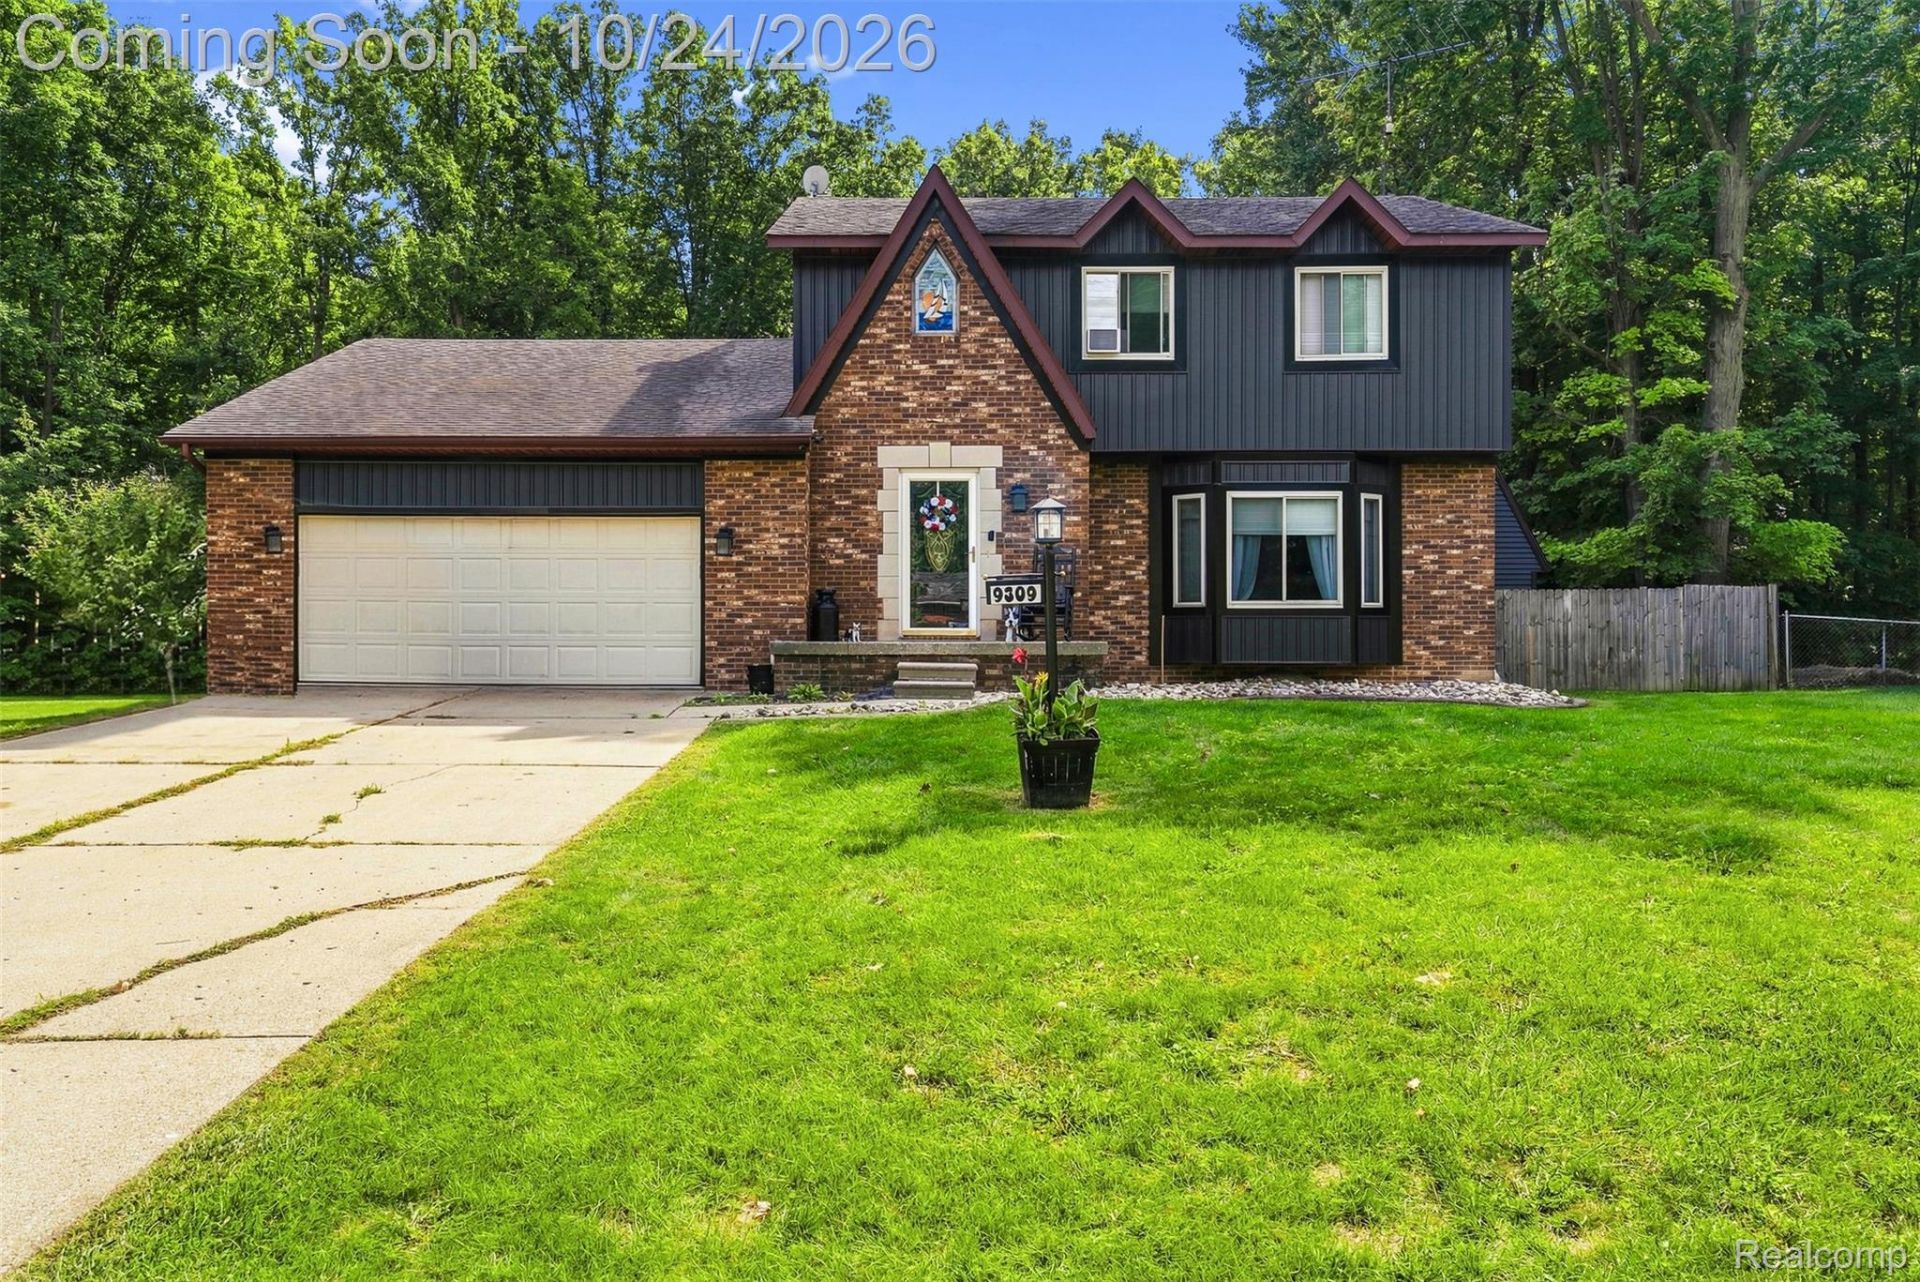
Welcome to 9309 Woodside Trail in Swartz Creek! This spacious 4-bedroom(potential 5th plus office), 3-full-bath home offers an incredible combination of updates, living space, and your very own backyard oasis! Step inside to find a beautifully remodeled kitchen featuring new cabinetry and appliances, three updated bathrooms, fresh paint, new flooring, and a stunning family room with cathedral ceilings, a massive brick fireplace, and French doors leading to the backyard. The finished basement provides additional living space, including a bonus room perfect for a home office, recreation area, or potential fifth bedroom. Outside is where this property really shines! Enjoy a heated in-ground pool with a brand-new fiberglass liner, a new composite deck, and a newer 8-9 person hot tub, all surrounded by a large, privately fenced backyard. Need room for hobbies or storage? You'll love the spacious barn with electricity and the heated two-car garage. Additional improvements include a newer roof, siding, central air, and appliances. With an impressive list of updates, generous living spaces, and an outdoor setup made for entertaining, this home has something for everyone. Schedule your showing and see everything Woodside Trail has to offer!
Property Features
Property Type: Residential - Single Family
Basement: Yes
Basement: Finished, Full
Cooling: Attic Fan, Ceiling Fans, Central Air
Garage: 2 car attached
Heating: Forced Air, Natural Gas
Home Style: Tudor
Lot Size: 0.27 Acres
Roof Type: Asphalt
Stories: 2.0
Taxes: $3,874
Year Built: 1980
Feature Descriptions
Days on Site: 4
Exterior: Brick, Wood Siding
Fireplace: Family Room
Lot Dimensions: 87X137X85X138
Parcel#: 1003504011
Parking: Two Car Garage, Attached, Direct Access
Parking Notes: Two Car Garage, Attached, Direct Access
Patio/Porch: Deck, Porch
Pool: In Ground
Sewer: Public Sewer
Summer Tax: 1268
Water: Public
Winter Tax: 2606
Room Sizes
Bath Full: 8 X 7
Primary Bathroom: 5 X 8
Bedroom: 9 X 9
Primary Bedroom: 11 X 16
Dining Room: 13 X 11
Family Room: 21 X 14
Kitchen: 12 X 16
Living Room: 18 X 12
Local Schools
School District: SwartzCreek
Listed By / Shown By
Listed By
Agency Name: Real Estate For A CAUSE
Agency Phone: 8103447275
Shown By
Agent Name: James Dewling
Agent Phone: (810) 227-1016 ext. 213
Agency Title: Griffith Realty

Estimate Your Payment
Estimated Payment
$ 1,176.18 per month $754.47 Principal & Interest $322.83 Property Tax $98.88 Homeowner's InsuranceChange Payment Information

IDX provided courtesy of Realcomp II Ltd.
©2021 Realcomp II Ltd. Shareholders
Privacy Policy / DMCA Notice / ADA Accessibility


This site is hosted, designed and copyright
© 1994 - 2026 by
Delta Media Group, Inc. -- Patent Pending --
9309 Woodside Trail | MLS# 20261081311
This single family home located at 9309 Woodside Trail, Gaines Township, Mi 48473 is currently listed for sale with an asking price of $339,000. This property was built in 1980 and has 4 bedrooms and 3 full baths with 2597 sq. ft. Woodside Trail is located in the O A K W O O D V I L L A G E 2 subdivision within the SwartzCreek school district. Search O A K W O O D V I L L A G E 2 real estate on james.griffithrealty.com today.