JamesDewling

BEDS3
BATHS2 full 1 partial
SQUARE FEET1,780
MLS#20261081550
STATUSActive
PROPERTY TYPEResidential - Single Family
SUBDIVISIONL I N C O L N P O I N T E C O N D O
SCHOOLChelsea
Property Description
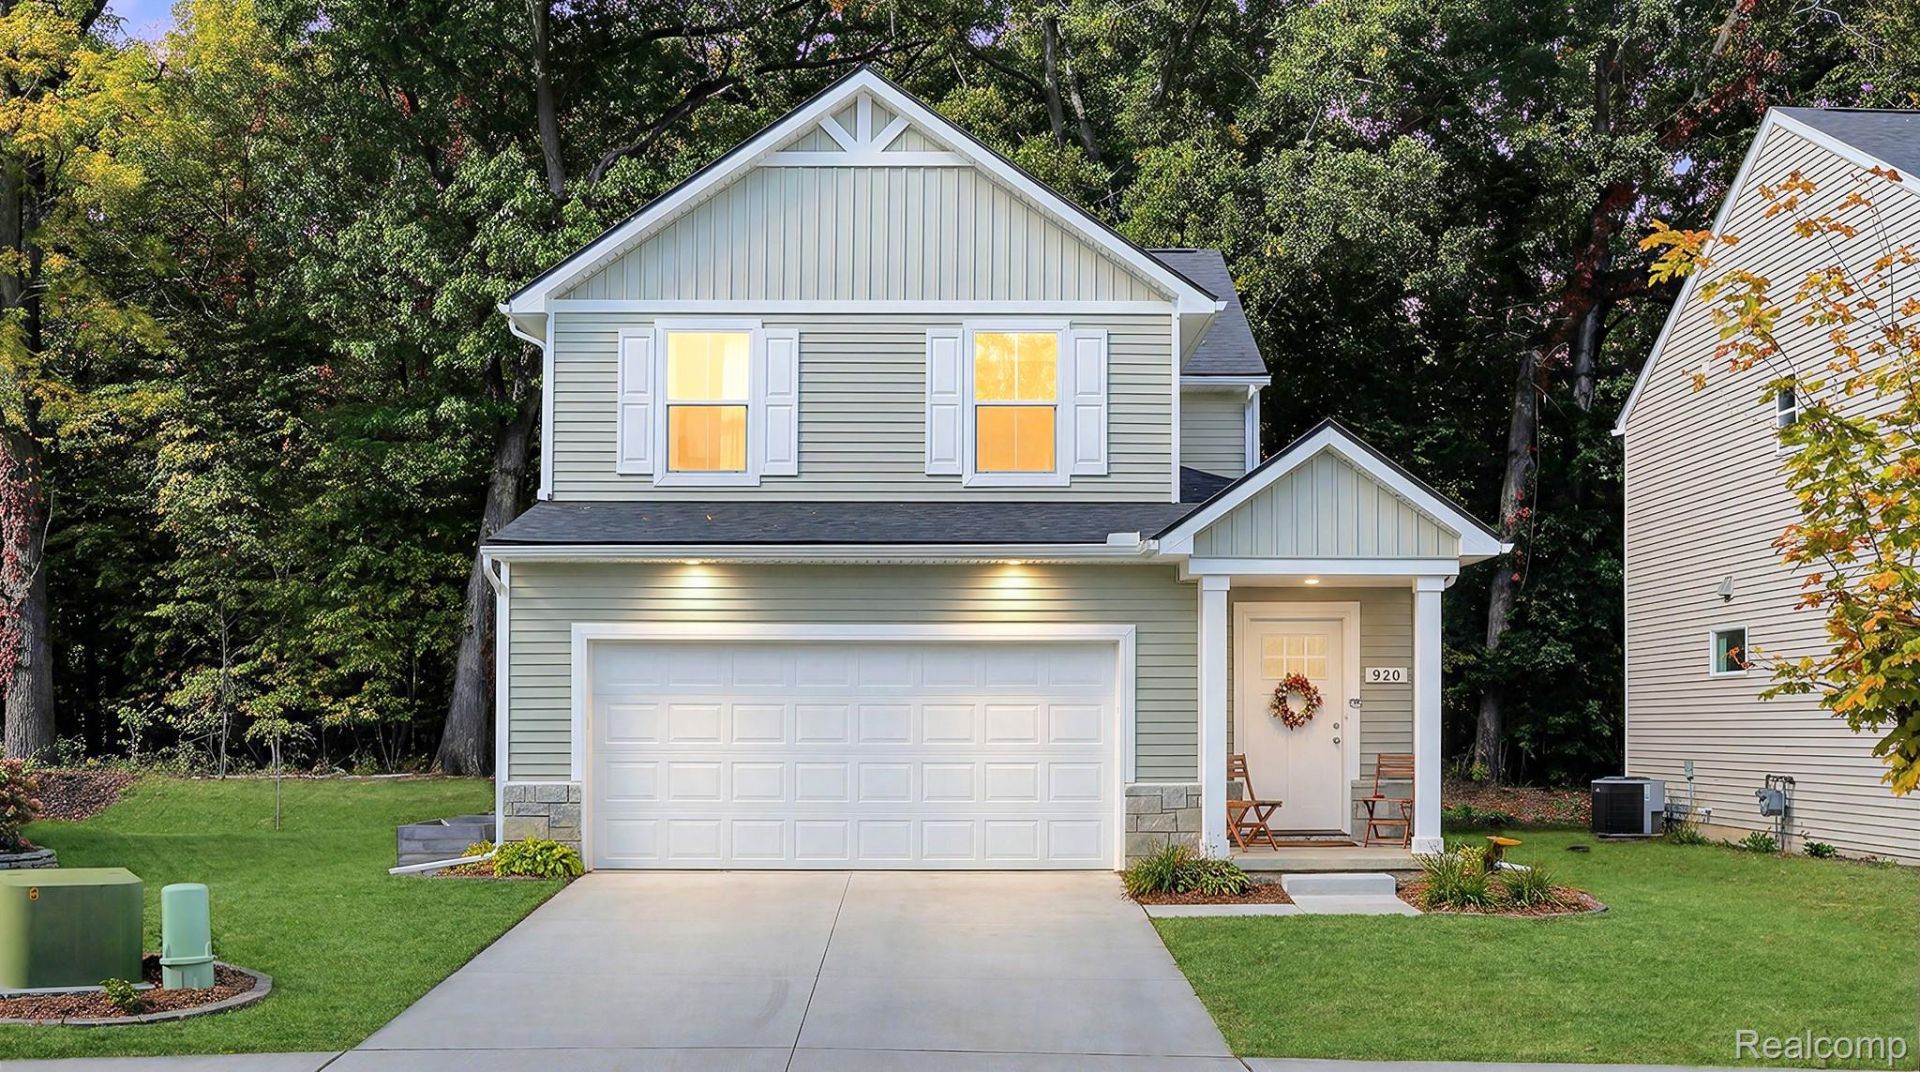
Welcome home to this beautifully maintained 3-bedroom, 2.5-bath home in Lincoln Pointe! Built in 2024, it combines modern finishes with a welcoming, open layout and a cul-de-sac setting with mature trees behind the property. The covered front porch adds charm, while the kitchen features granite countertops, stainless steel appliances and a convenient pantry. The kitchen, dining area and great room flow together, making everyday living and entertaining easy. A mudroom off the attached 2-car garage keeps daily essentials tucked away.Upstairs, the spacious primary bedroom offers a private bath, alongside two additional bedrooms, a second full bath and conveniently located laundry. The unfinished basement includes an egress window and plenty of space for storage or future finishing.Step outside to the recently added cedar deck-a lovely spot for morning coffee, summer dinners or relaxing with the tree-lined backdrop. Thoughtful landscaping adds curb appeal and complements the inviting outdoor setting. With central air already in place, this nearly new home is ready to enjoy. Located in the Chelsea School District, close to downtown, parks, shopping and dining. BATVAI
Property Features
Property Type: Residential - Single Family
Basement: Yes
Basement: Unfinished
Cooling: Central Air
Garage: 2 car attached
Heating: Forced Air, Natural Gas
Home Style: Colonial
Lot Size: 0.15 Acres
Roof Type: Asphalt
Stories: 2.0
Taxes: $8,807
Year Built: 2024
Amenities
Lighting
Feature Descriptions
Appliances: Built In Gas Range, Built In Refrigerator, Dishwasher, Disposal, Dryer, Microwave, Stainless Steel Appliances, Washer
Days on Site: 14
Exterior: Stone, Vinyl Siding
Fencing: Fencing Allowed
HOA Fee: 600/ Annually
Laundry: Laundry Room
Lot Dimensions: 43x104x78x110
Parcel#: 060613277014
Parking: Two Car Garage, Attached, Electricityin Garage, Garage Faces Front, Garage Door Opener
Parking Notes: Two Car Garage, Attached, Electricityin Garage, Ga
Patio/Porch: Covered, Deck, Porch
Pets Allowed: Yes
Security: Smoke Detectors
Sewer: Sewer At Street
Summer Tax: 4480
Water: Public
Window: EgressWindows
Winter Tax: 4327
Room Sizes
Bath Full: 10 X 5
Primary Bathroom: 10 X 5
Bedroom: 12 X 10
Dining Room: 11 X 10
Kitchen: 11 X 10
Mud Room: 9 X 6
Bath Lav: 5 X 3
Primary Bedroom: 19 X 16
Great Room: 16 X 14
Laundry: 7 X 5
Local Schools
School District: Chelsea
Listed By / Shown By
Listed By
Agency Name: Higher Living Real Estate
Agency Phone: 2484107940
Shown By
Agent Name: James Dewling
Agent Phone: (810) 227-1016 ext. 213
Agency Title: Griffith Realty

Estimate Your Payment
Estimated Payment
$ 1,778.57 per month $923.61 Principal & Interest $733.92 Property Tax $121.04 Homeowner's InsuranceChange Payment Information

IDX provided courtesy of Realcomp II Ltd.
©2021 Realcomp II Ltd. Shareholders
Privacy Policy / DMCA Notice / ADA Accessibility


This site is hosted, designed and copyright
© 1994 - 2026 by
Delta Media Group, Inc. -- Patent Pending --
920 Machnik Drive | MLS# 20261081550
This single family home located at 920 Machnik Drive, Chelsea, Mi 48118 is currently listed for sale with an asking price of $415,000. This property was built in 2024 and has 3 bedrooms and 2 full and 1 partial baths with 1780 sq. ft. Machnik Drive is located in the L I N C O L N P O I N T E C O N D O subdivision within the Chelsea school district. Search L I N C O L N P O I N T E C O N D O real estate on james.griffithrealty.com today.