JamesDewling

BEDS3
BATHS1 full 1 partial
SQUARE FEET1,120
MLS#20261043691
STATUSPending
PROPERTY TYPEResidential - Single Family
SUBDIVISIONMarjorie Vesta Park
SCHOOLWalled Lake
Property Description
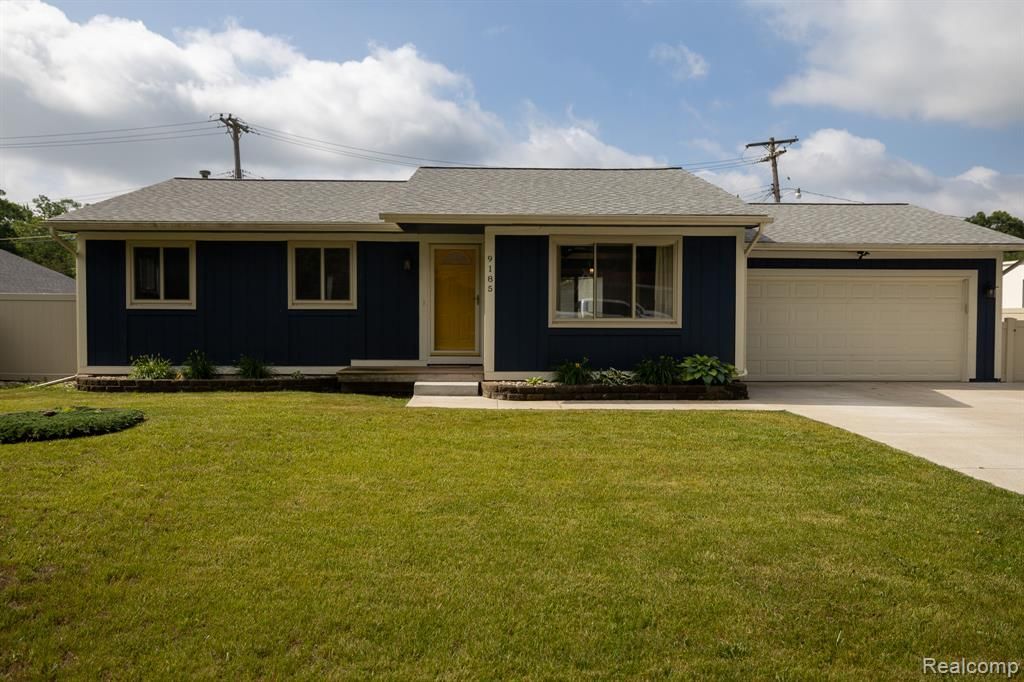
** Multiple Offers Received, Highest and Best are due Sunday, June 14th, at 6:30 p.m.** Immediate Occupancy! Beautifully updated ranch in the highly sought-after Walled Lake Consolidated School district. Home features an open floorplan and spacious eat-in kitchen with an abundance of storage, three bedrooms, one and a half baths, spectacular finished basement with custom bar, oversized laundry and flex room that was used as a workout room. Attached two car garage and storage shed. Recent updates include stainless steel appliances and vinyl fencing (2025), washing machine (2024), roof (2023), concrete driveway, finished basement with custom built-in bar, shed and dryer (2022), new electrical with 200 amp service (2021). Move right in and enjoy all the updates- schedule your showing today before it's gone!
Property Features
Property Type: Residential - Single Family
Basement: Finished
Cooling: Ceiling Fan(s), Central Air
Fenced: Yes
Fuel Type: Natural Gas
Garage: 2 car attached
Heating: Forced Air
Home Style: Ranch
Lot Size: 0.18 Acres
Year Built: 1983
Amenities
Chimney Cap(s)
Lighting
Permeable Paving
Fenced
Appliances
Dishwasher
Dryer
Free-Standing Electric Range
Free-Standing Refrigerator
Microwave
Stainless Steel Appliance(s)
Washer
Feature Descriptions
Architecture: Ranch
Days on Site: 40
Exterior: Wood
Foundation: Basement
Frontage Feet: 80
Garage/Parking: Direct Access, Electricity, Attached, Driveway, Parking Pad
Interior: Smoke Alarm, Cable Available, Carbon Monoxide Alarm(s), Circuit Breakers, Programmable Thermostat, Furnished - No, Water Softener (owned)
Lot Dimensions: 0.18 Acre(s)
Lower Level Finished Sqft: 690
Parking Notes: Direct Access, Electricity, Attached, Driveway, Parkin
Road Frontage: Paved
Summer Tax: $2002.0000
Waterfront: Beach Access, Lake Privileges
Water Heater: Natural Gas
Water Name: Mandon Lake
Winter Tax: $1507.0000
Local Schools
School District: Walled Lake
Listed By / Shown By
Listed By
Agency Name: EXP Realty Main
Agency Phone: (888) 501-7085
Shown By
Agent Name: James Dewling
Agent Phone: (810) 227-1016 ext. 213
Agency Title: Griffith Realty

Estimate Your Payment
Estimated Payment
$ 754.92 per month $667.45 Principal & Interest $0.00 Property Tax (data not provided by mls) $87.47 Homeowner's InsuranceChange Payment Information

IDX provided courtesy of Realcomp II Ltd.
©2021 Realcomp II Ltd. Shareholders
Privacy Policy / DMCA Notice / ADA Accessibility


This site is hosted, designed and copyright
© 1994 - 2026 by
Delta Media Group, Inc. -- Patent Pending --
9185 Ashdown Avenue | MLS# 20261043691
This single family home located at 9185 Ashdown Avenue, White Lake Township, MI 48386 is currently listed for sale with an asking price of $299,900. This property was built in 1983 and has 3 bedrooms and 1 full and 1 partial baths with 1120 sq. ft. Ashdown Avenue is located in the Marjorie Vesta Park subdivision within the Walled Lake school district. Search Marjorie Vesta Park real estate on james.griffithrealty.com today.