JamesDewling

BEDS4
BATHS3 full 1 partial
SQUARE FEET2,250
MLS#20261039348
STATUSPending
PROPERTY TYPEResidential - Single Family
SUBDIVISIONGlenview Site Condo
SCHOOLBrighton
Property Description
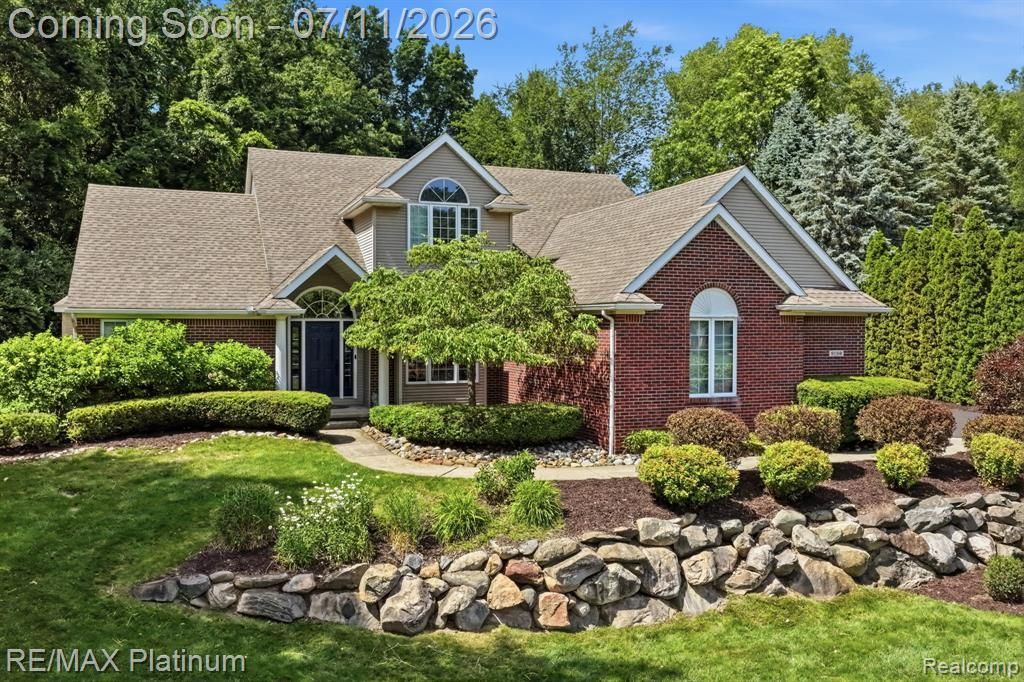
Highest and best due by 7pm today, Sunday, 7/12/2026. Welcome to 9159 Toddsway Drive, an exceptional 4-bedroom, 3.5-bath home nestled in one of Brighton Township's most sought-after subdivisions and served by the award-winning Brighton Area Schools. Offering the perfect blend of comfort, elegance, and outdoor living, this beautifully maintained residence is designed for both everyday living and effortless entertaining. Step inside to discover a spacious, light-filled floor plan featuring generous living areas, a well-appointed kitchen, and a luxurious primary suite complete with a spa-inspired ensuite featuring a relaxing Jacuzzi soaking tub and heated bathroom floors for year-round comfort. Three additional bedrooms and thoughtfully designed living spaces provide plenty of room for family, guests, or a home office. The finished lower level provides additional living and entertaining space, while the backyard is your own private retreat. Enjoy warm Michigan summers in the sparkling in-ground pool, surrounded by beautifully landscaped grounds and ample space for relaxing or hosting unforgettable gatherings. Additional highlights include an EV charging station, adding modern convenience for electric vehicle owners and future-ready living. Located just minutes from downtown Brighton, shopping, dining, parks, and expressways, this outstanding home offers the ideal combination of privacy, convenience, and neighborhood charm. Don't miss the opportunity to make this exceptional Brighton Township property your next home!
Property Features
Property Type: Residential - Single Family
Basement: Finished
Cooling: Ceiling Fan(s), Central Air
Fuel Type: Natural Gas
Garage: 3 car attached
Heating: Forced Air
Home Style: Colonial
Lot Size: 0.44 Acres
Year Built: 1999
Amenities
Lighting
Pool - Inground
Appliances
Built-In Gas Oven
Dishwasher
Disposal
Dryer
Free-Standing Refrigerator
Gas Cooktop
Microwave
Stainless Steel Appliance(s)
Washer
Feature Descriptions
Architecture: Colonial
Days on Site: 14
Exterior: Aluminum, Brick
Fireplace Location: Great Room
Foundation: Basement
Frontage Feet: 92
Garage/Parking: Side Entrance, Electricity, Door Opener, Attached, Electric Vehicle Charging Station(s)
Homeowners Association Fee: $750 (Annually)
Interior: Smoke Alarm,220 Volts, Cable Available, Circuit Breakers, Jetted Tub, Programmable Thermostat, Furnished - No, Water Softener (owned)
Lot Dimensions: 0.44 Acre(s)
Lower Level Finished Sqft: 1400
Parking Notes: Side Entrance, Electricity, Door Opener, Attached, Ele
Road Frontage: Paved
Summer Tax: $3198.0000
Swimming Pool: Yes
Water Heater: Natural Gas
Winter Tax: $1612.0000
Local Schools
School District: Brighton
Listed By / Shown By
Listed By
Agency Name: RE/MAX Platinum
Agency Phone: (810) 227-4600
Shown By
Agent Name: James Dewling
Agent Phone: (810) 227-1016 ext. 213
Agency Title: Griffith Realty

Estimate Your Payment
Estimated Payment
$ 1,684.03 per month $1,488.90 Principal & Interest $0.00 Property Tax (data not provided by mls) $195.13 Homeowner's InsuranceChange Payment Information

IDX provided courtesy of Realcomp II Ltd.
©2021 Realcomp II Ltd. Shareholders
Privacy Policy / DMCA Notice / ADA Accessibility


This site is hosted, designed and copyright
© 1994 - 2026 by
Delta Media Group, Inc. -- Patent Pending --
9159 Toddsway Drive | MLS# 20261039348
This single family home located at 9159 Toddsway Drive, Brighton Township, MI 48114 is currently listed for sale with an asking price of $669,000. This property was built in 1999 and has 4 bedrooms and 3 full and 1 partial baths with 2250 sq. ft. Toddsway Drive is located in the Glenview Site Condo subdivision within the Brighton school district. Search Glenview Site Condo real estate on james.griffithrealty.com today.