JamesDewling

BEDS2
BATHS2 full
SQUARE FEET1,837
MLS#20261078112
STATUSPending
PROPERTY TYPEResidential - Condominium
SUBDIVISIONC A R R I A G E C O M M O N S C O N D O
SCHOOLSwartzCreek
Property Description
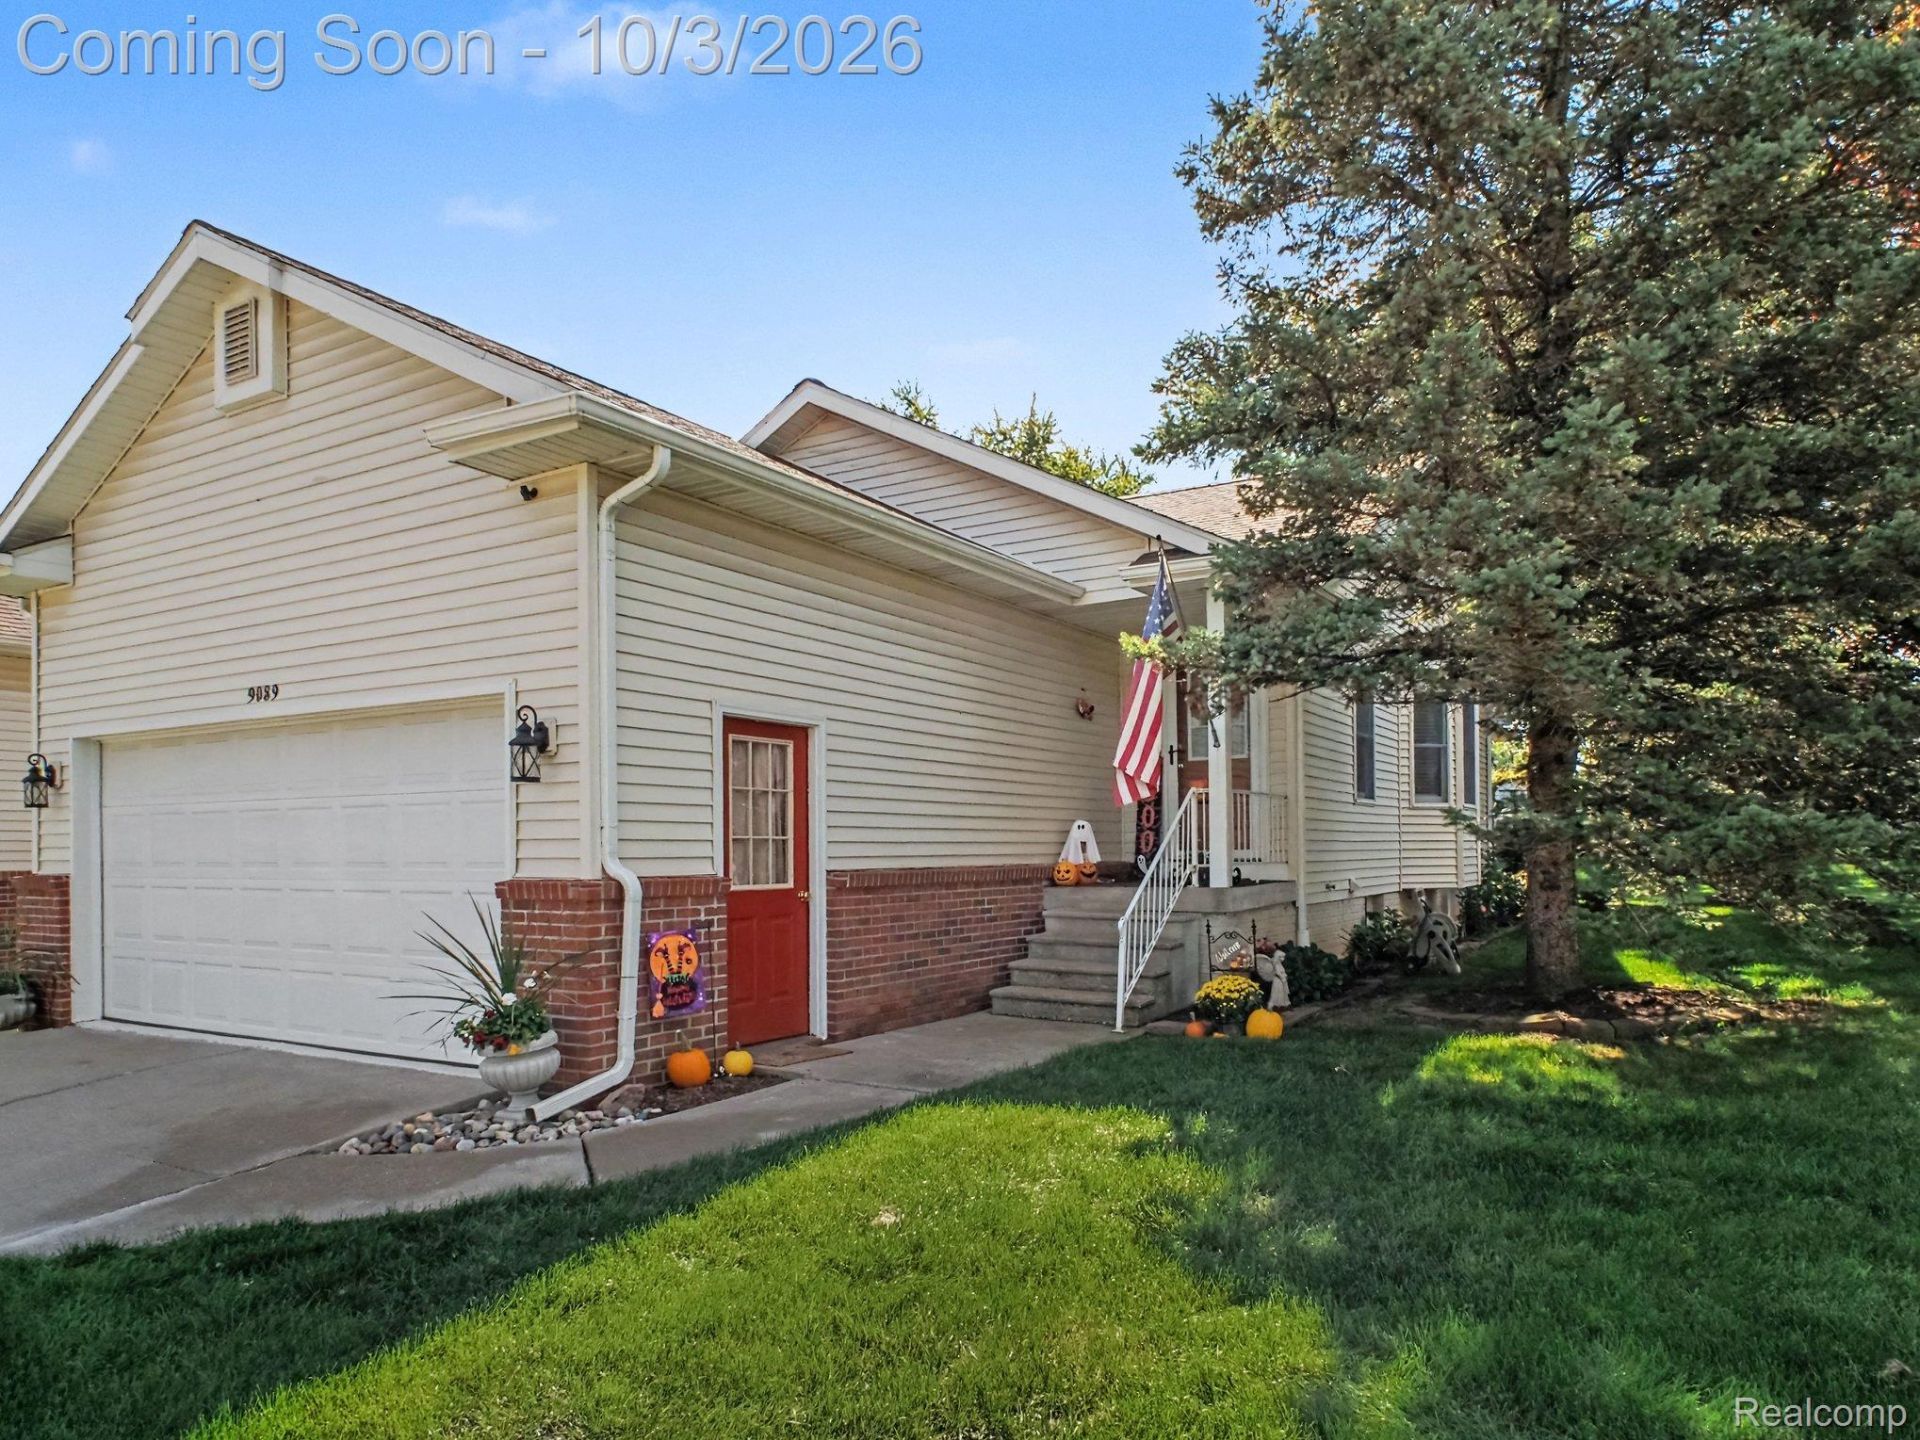
Space, updates, great neighbors and a beautiful setting-this move-in-ready condo has it all! Offering over 1,800 sq. ft. of finished living space, you'll find 1,292 sq. ft. on the main level plus an additional 545 finished sq. ft. in the basement. The main floor features 2 bedrooms, 2 full baths, first-floor laundry, and fresh paint throughout. The kitchen shines with fingerprint-resistant stainless steel appliances-and all appliances stay! Retreat to the primary suite featuring an updated private bath and walk-in closet. A new furnace and hot water heater add peace of mind, while the garage has been upgraded with a brand-new epoxy floor. Outside, enjoy a covered front porch and a freshly stained covered deck surrounded by mature trees and a gorgeous, peaceful view. Plenty of finished space, great updates, and low-maintenance condo living-all that's left to do is move in and enjoy!
Property Features
Property Type: Residential - Condominium
Basement: Yes
Basement: Finished
Cooling: Ceiling Fans, Central Air
Garage: 2 car attached
Heating: Forced Air, Natural Gas
Home Style: Ranch
Stories: 1.0
Taxes: $3,516
Year Built: 2000
Feature Descriptions
Days on Site: 24
Exterior: Brick, Vinyl Siding
HOA Fee: 230/ Monthly
Parcel#: 5803626016
Parking: Two Car Garage, Attached
Parking Notes: Two Car Garage, Attached
Patio/Porch: Covered, Deck, Porch
Pets Allowed: Call, Yes
Sewer: Public Sewer
Summer Tax: 2845
Water: Public
Winter Tax: 671
Room Sizes
Kitchen: 12 X 10
Living Room: 13 X 14
Primary Bedroom: 12 X 17
Bedroom: 10 X 12
Primary Bathroom: 12 X 8
Bath Full: 11 X 5
Laundry: 6 X 6
Local Schools
School District: SwartzCreek
Listed By / Shown By
Listed By
Agency Name: New Nest Realty
Agency Phone: 8106104313
Shown By
Agent Name: James Dewling
Agent Phone: (810) 227-1016 ext. 213
Agency Title: Griffith Realty

Estimate Your Payment
Estimated Payment
$ 871.96 per month $511.88 Principal & Interest $293.00 Property Tax $67.08 Homeowner's InsuranceChange Payment Information

IDX provided courtesy of Realcomp II Ltd.
©2021 Realcomp II Ltd. Shareholders
Privacy Policy / DMCA Notice / ADA Accessibility


This site is hosted, designed and copyright
© 1994 - 2026 by
Delta Media Group, Inc. -- Patent Pending --
9089 Luea Lane | MLS# 20261078112
This condo located at 9089 Luea Lane, Swartz Creek, Mi 48473 is currently listed for sale with an asking price of $230,000. This property was built in 2000 and has 2 bedrooms and 2 full baths with 1837 sq. ft. Luea Lane is located in the C A R R I A G E C O M M O N S C O N D O subdivision within the SwartzCreek school district. Search C A R R I A G E C O M M O N S C O N D O real estate on james.griffithrealty.com today.