JamesDewling

BEDS5
BATHS3 full
SQUARE FEET2,899
MLS#20261082347
STATUSPending
PROPERTY TYPEResidential - Single Family
SCHOOLLincolnConsolidated
Property Description
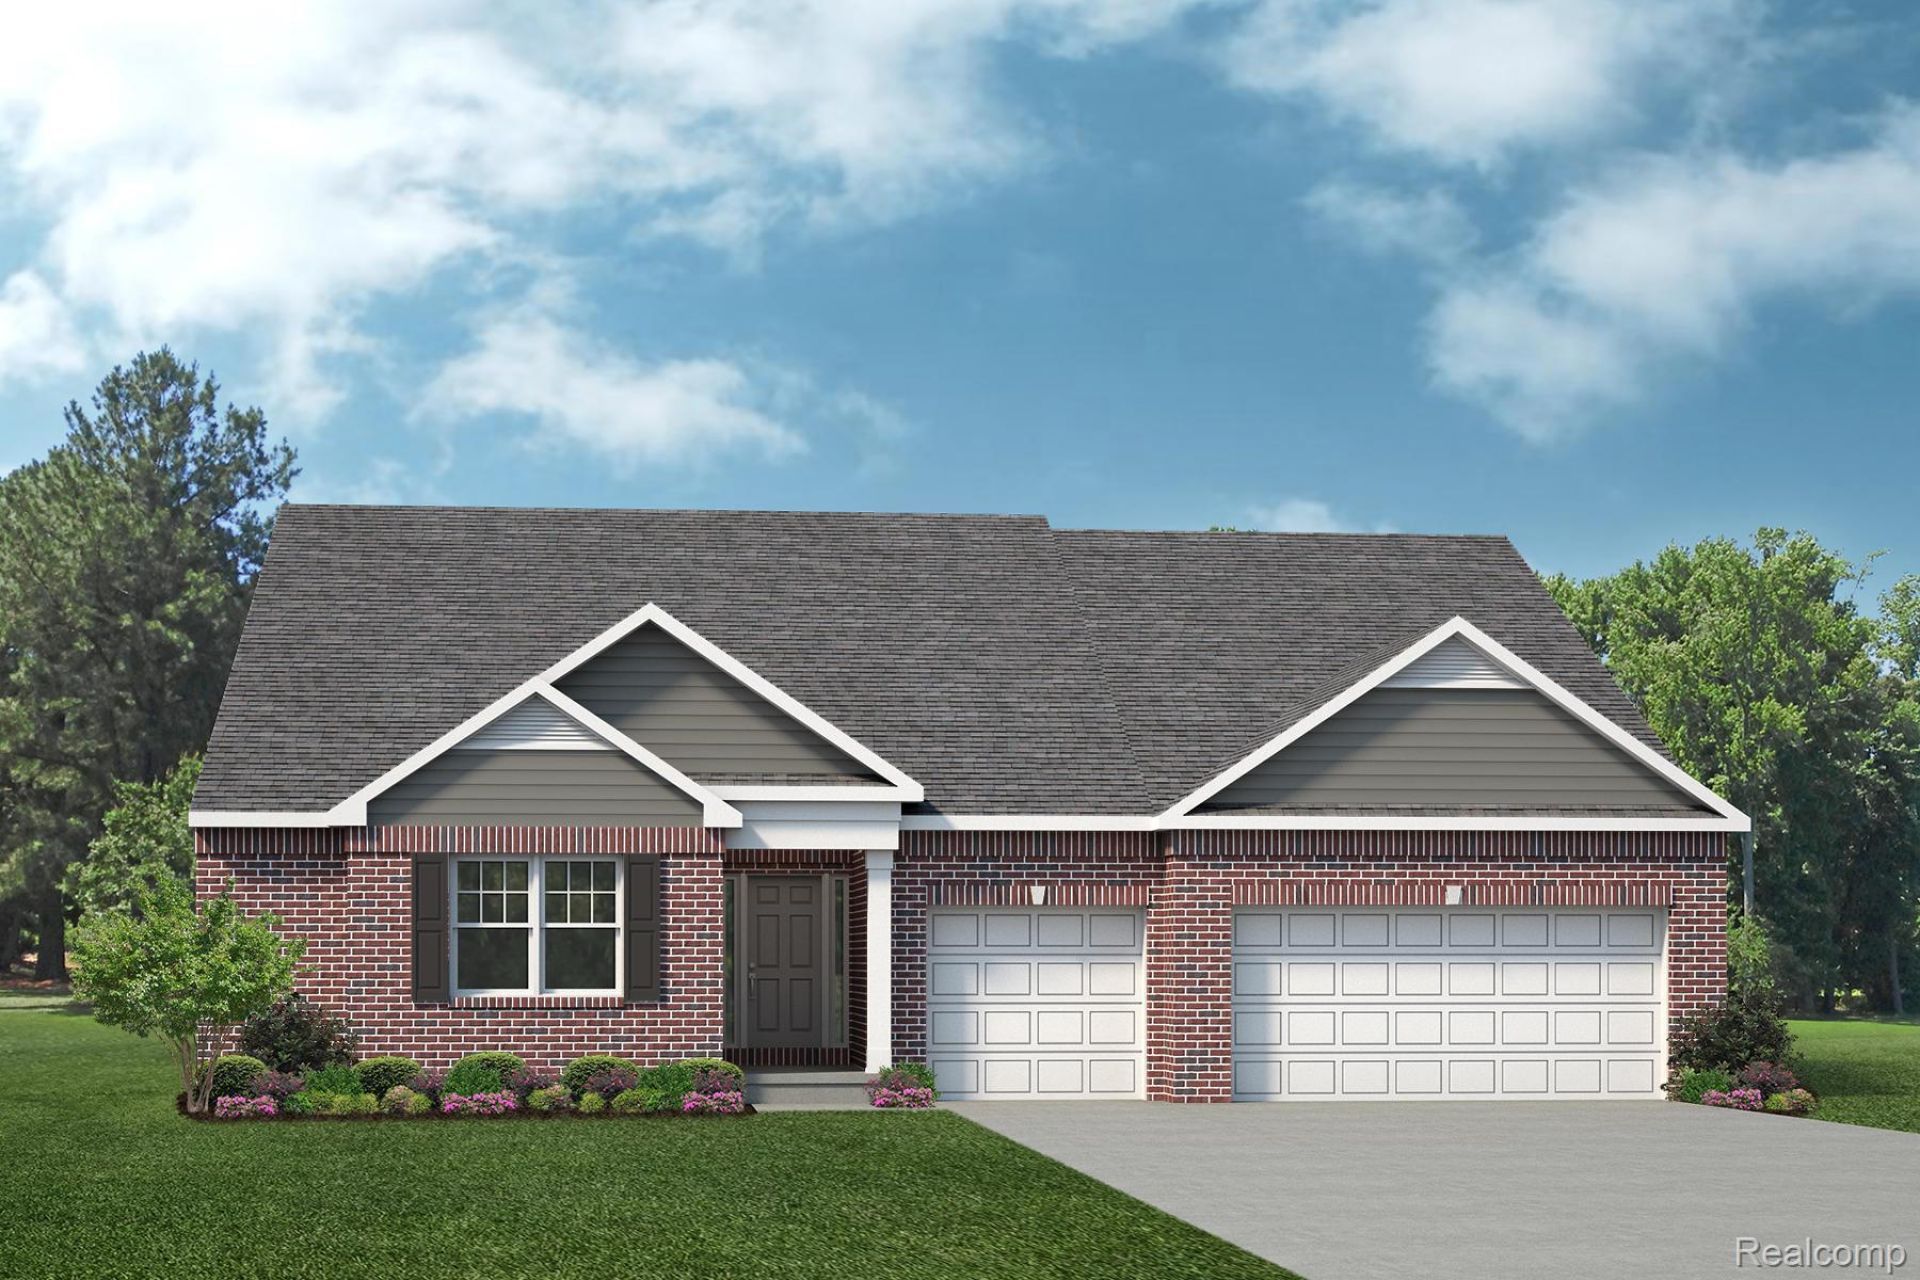
This gorgeous new home at Whittaker Crossing is SOLD but we can build you one just like it at a nearby community! This Austin plan features a welcoming two-story foyer, a guest bedroom, and a full bath on the main level. The expansive great room is the heart of the home, and is open to the Eat in Kitchen and Nook area. The Great Room and Nook have lots of windows, bringing in plenty of natural light and making it a great spot to entertain! The kitchen is complete with quartz countertops, a huge 9 foot island with plenty of storage and a walk-in pantry. You will find low maintenance luxury vinyl floors throughout most of the first floor! Upstairs you're greeted with a cozy oversized loft, the primary suite, 3 additional bedrooms, a full bath with double sinks and a convenient second-floor laundry room. The primary suite is spacious and open and includes a beautiful bathroom with a tiled shower and double sinks. This home features a Garden View basement a plumbing prep for a future full bath and two garden view windows along with an egress window. At a homesite just over 2 acres, this home truly has it all! Until the home is complete, photos will show similar home.
Property Features
Property Type: Residential - Single Family
Basement: Yes
Basement: Bath Stubbed, Full, Unfinished
Cooling: Central Air
Garage: 2 car attached
Heating: Forced Air, Natural Gas
Home Style: Colonial
Lot Size: 2.20 Acres
Roof Type: Asphalt
Stories: 2.0
Taxes: $0
Year Built: 2027
Amenities
Programmable Thermostat
Feature Descriptions
Appliances: Dishwasher, Disposal, Humidifier, Microwave
Days on Site: 13
Exterior: Brick, Vinyl Siding
Laundry: Gas Dryer Hookup, Laundry Room, Washer Hookup
Lot Dimensions: 155x620
Parcel#: T2010200022
Parking: Two Car Garage, Attached, Direct Access, Driveway, Electricityin Garage, Garage Faces Front
Parking Notes: Two Car Garage, Attached, Direct Access, Driveway,
Patio/Porch: Porch
Security: Carbon Monoxide Detectors, Smoke Detectors
Sewer: Public Sewer
Utilities: Underground Utilities
Water: Public
Window: EgressWindows
Room Sizes
Primary Bedroom: 18 X 13
Bedroom: 12 X 10
Kitchen: 15 X 21
Breakfast Nook Room: 10 X 16
Great Room: 16 X 18
Loft: 12 X 8
Laundry: 8 X 6
Local Schools
School District: LincolnConsolidated
Listed By / Shown By
Listed By
Agency Name: Lombardo Realty
Agency Phone: 2484161462
Shown By
Agent Name: James Dewling
Agent Phone: (810) 227-1016 ext. 213
Agency Title: Griffith Realty

Estimate Your Payment
Estimated Payment
$ 1,330.05 per month $1,175.94 Principal & Interest $0.00 Property Tax (data not provided by mls) $154.11 Homeowner's InsuranceChange Payment Information

IDX provided courtesy of Realcomp II Ltd.
©2021 Realcomp II Ltd. Shareholders
Privacy Policy / DMCA Notice / ADA Accessibility


This site is hosted, designed and copyright
© 1994 - 2026 by
Delta Media Group, Inc. -- Patent Pending --
9075 Whittaker Road | MLS# 20261082347
This single family home located at 9075 Whittaker Road, Augusta Township, Mi 48197 is currently listed for sale with an asking price of $528,376. This property was built in 2027 and has 5 bedrooms and 3 full baths with 2899 sq. ft. Whittaker Road is located within the LincolnConsolidated school district. Search Augusta Township real estate on james.griffithrealty.com today.