JamesDewling

BEDS2
BATHS1 full
SQUARE FEET889
MLS#20261085917
STATUSActive
PROPERTY TYPEResidential - Condominium
SUBDIVISIONO A K W O O D M A N O R O C C P N 1109
SCHOOLBirmingham
Property Description
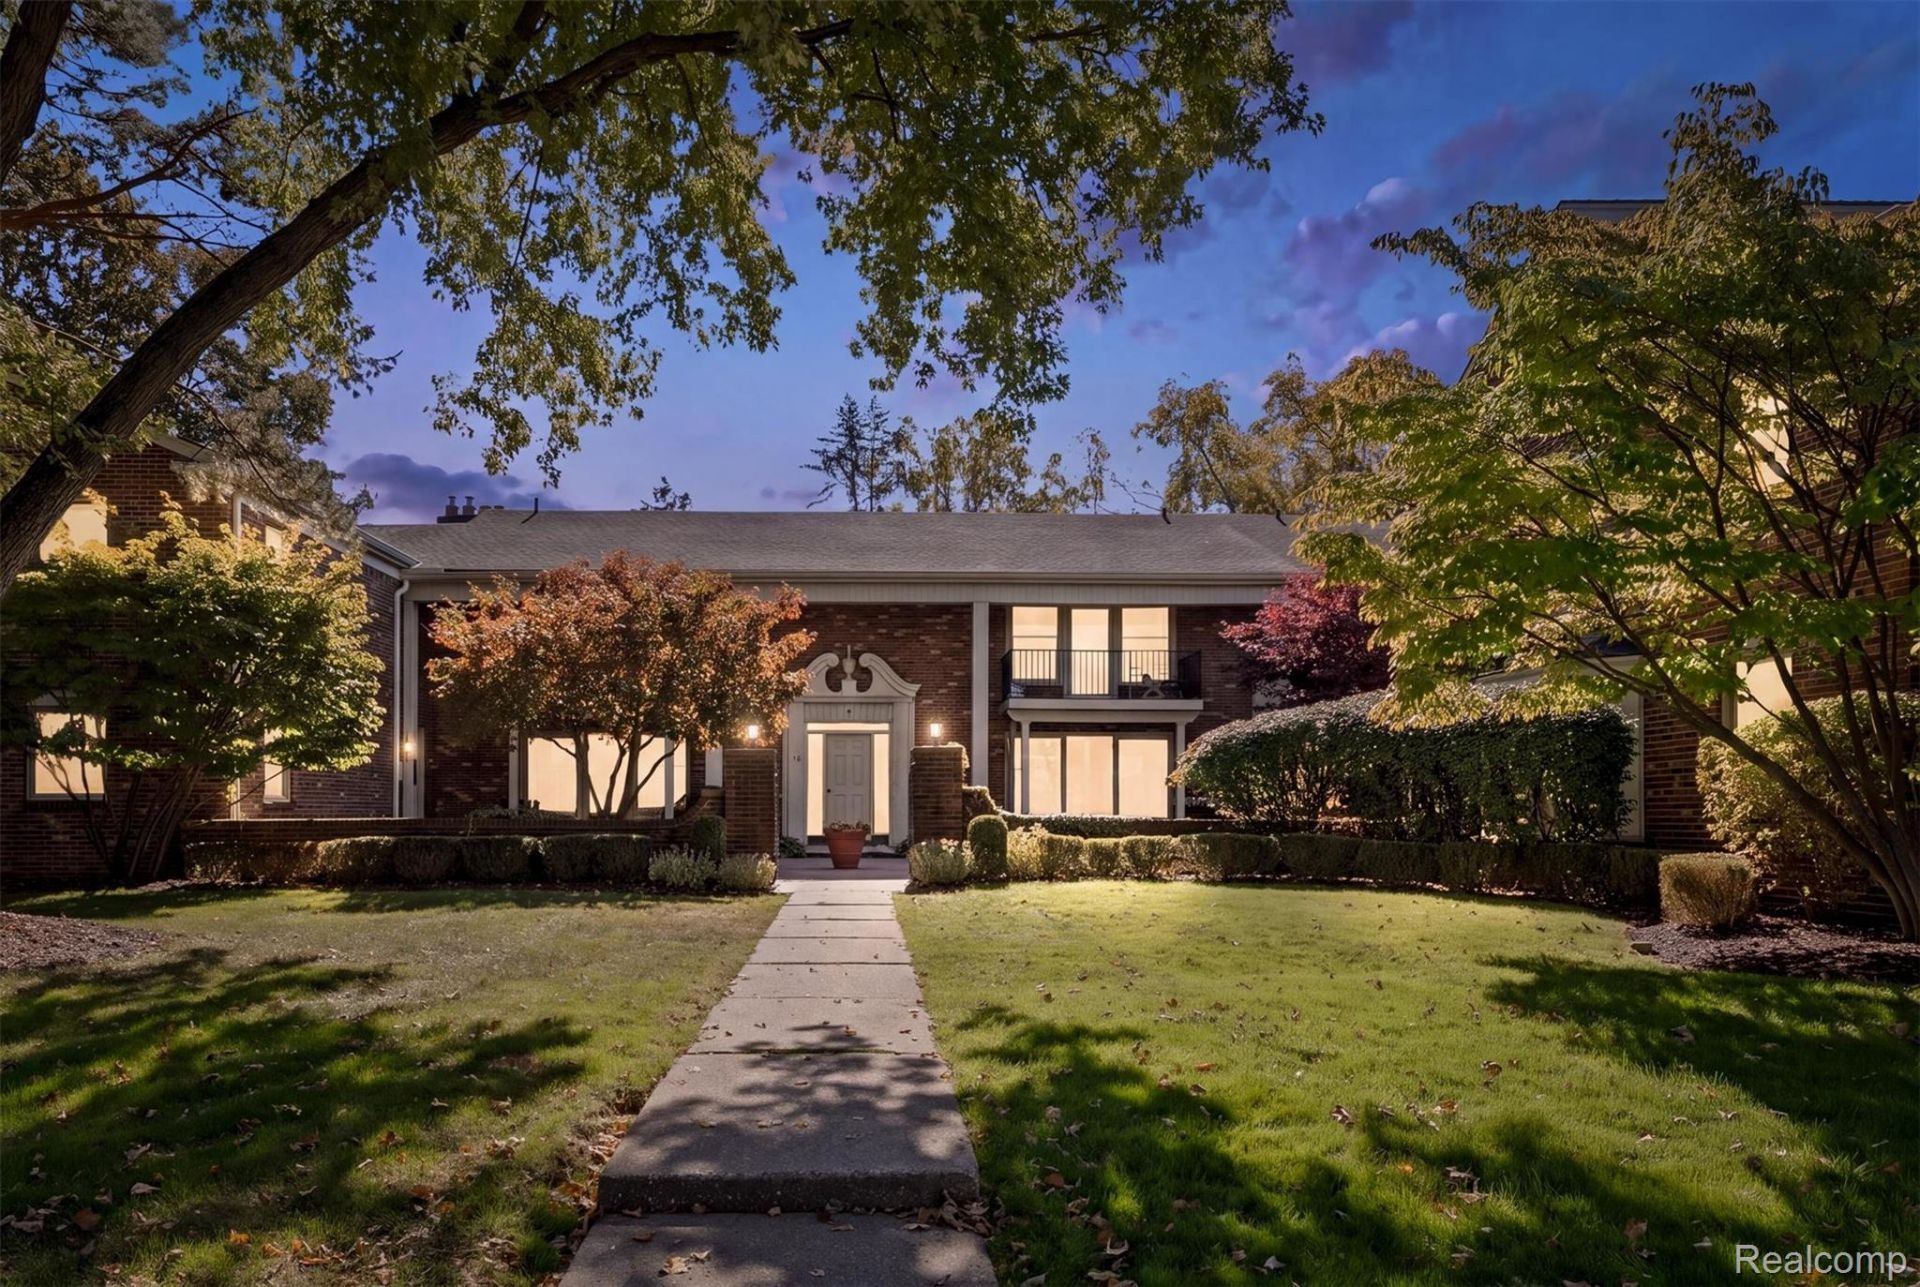
One-level living in the heart of Birmingham. This 2-condo in Oakwood Manor offers easy, low-maintenance living on a single floor, a rare find at this price point in Birmingham. The brick exterior gives way to warm hardwood floors throughout, with comfortable living spaces. The location does the rest: set on N. Old Woodward with a Walk Score of 80, you're an easy stroll to downtown Birmingham's shops, restaurants, cafes, and theaters, and in the Birmingham Public Schools district. Ideal as a primary home, a pied--terre, or an investment in one of Oakland County's most sought-after downtowns. Birmingham living, simplified - come see it.
Property Features
Property Type: Residential - Condominium
Basement: Yes
Basement: Full, Unfinished
Heating: Forced Air, Natural Gas
Home Style: Colonial
Roof Type: Asphalt
Taxes: $2,694
Year Built: 1964
Feature Descriptions
Appliances: Dishwasher, Dryer, Free Standing Electric Range, Free Standing Refrigerator, Microwave, Washer
Days on Site: 1
Exterior: Brick
HOA Fee: 311/ Monthly
Parcel#: 1925326031
Parking: Assigned1 Space, Parking Lot, No Garage
Parking Notes: Assigned1 Space, Parking Lot, No Garage
Pets Allowed: Breed Restrictions, Call, Cats Ok, Dogs Ok, Number Limit, Size Limit, Yes
Sewer: Public Sewer
Summer Tax: 2115
Water: Public
Winter Tax: 579
Room Sizes
Living Room: 16 X 16
Kitchen: 9 X 8
Primary Bedroom: 15 X 12
Bedroom: 12 X 14
Dining Room: 11 X 7
Local Schools
School District: Birmingham
Listed By / Shown By
Listed By
Agency Name: Crain Homes
Agency Phone: 2489405510
Shown By
Agent Name: James Dewling
Agent Phone: (810) 227-1016 ext. 213
Agency Title: Griffith Realty

Estimate Your Payment
Estimated Payment
$ 1,042.60 per month $723.31 Principal & Interest $224.50 Property Tax $94.79 Homeowner's InsuranceChange Payment Information

IDX provided courtesy of Realcomp II Ltd.
©2021 Realcomp II Ltd. Shareholders
Privacy Policy / DMCA Notice / ADA Accessibility


This site is hosted, designed and copyright
© 1994 - 2026 by
Delta Media Group, Inc. -- Patent Pending --
885 N Old Woodward Avenue, Unit 9 | MLS# 20261085917
This condo located at 885 N Old Woodward Avenue, Unit 9, Birmingham, Mi 48009 is currently listed for sale with an asking price of $325,000. This property was built in 1964 and has 2 bedrooms and 1 full baths with 889 sq. ft. N Old Woodward Avenue, Unit 9 is located in the O A K W O O D M A N O R O C C P N 1109 subdivision within the Birmingham school district. Search O A K W O O D M A N O R O C C P N 1109 real estate on james.griffithrealty.com today.