JamesDewling

BEDS2
BATHS1 full
SQUARE FEET800
MLS#20261080302
STATUSActive
PROPERTY TYPEResidential - Single Family
SUBDIVISIONH U G O S C H E R E R S
SCHOOLFerndale
Property Description
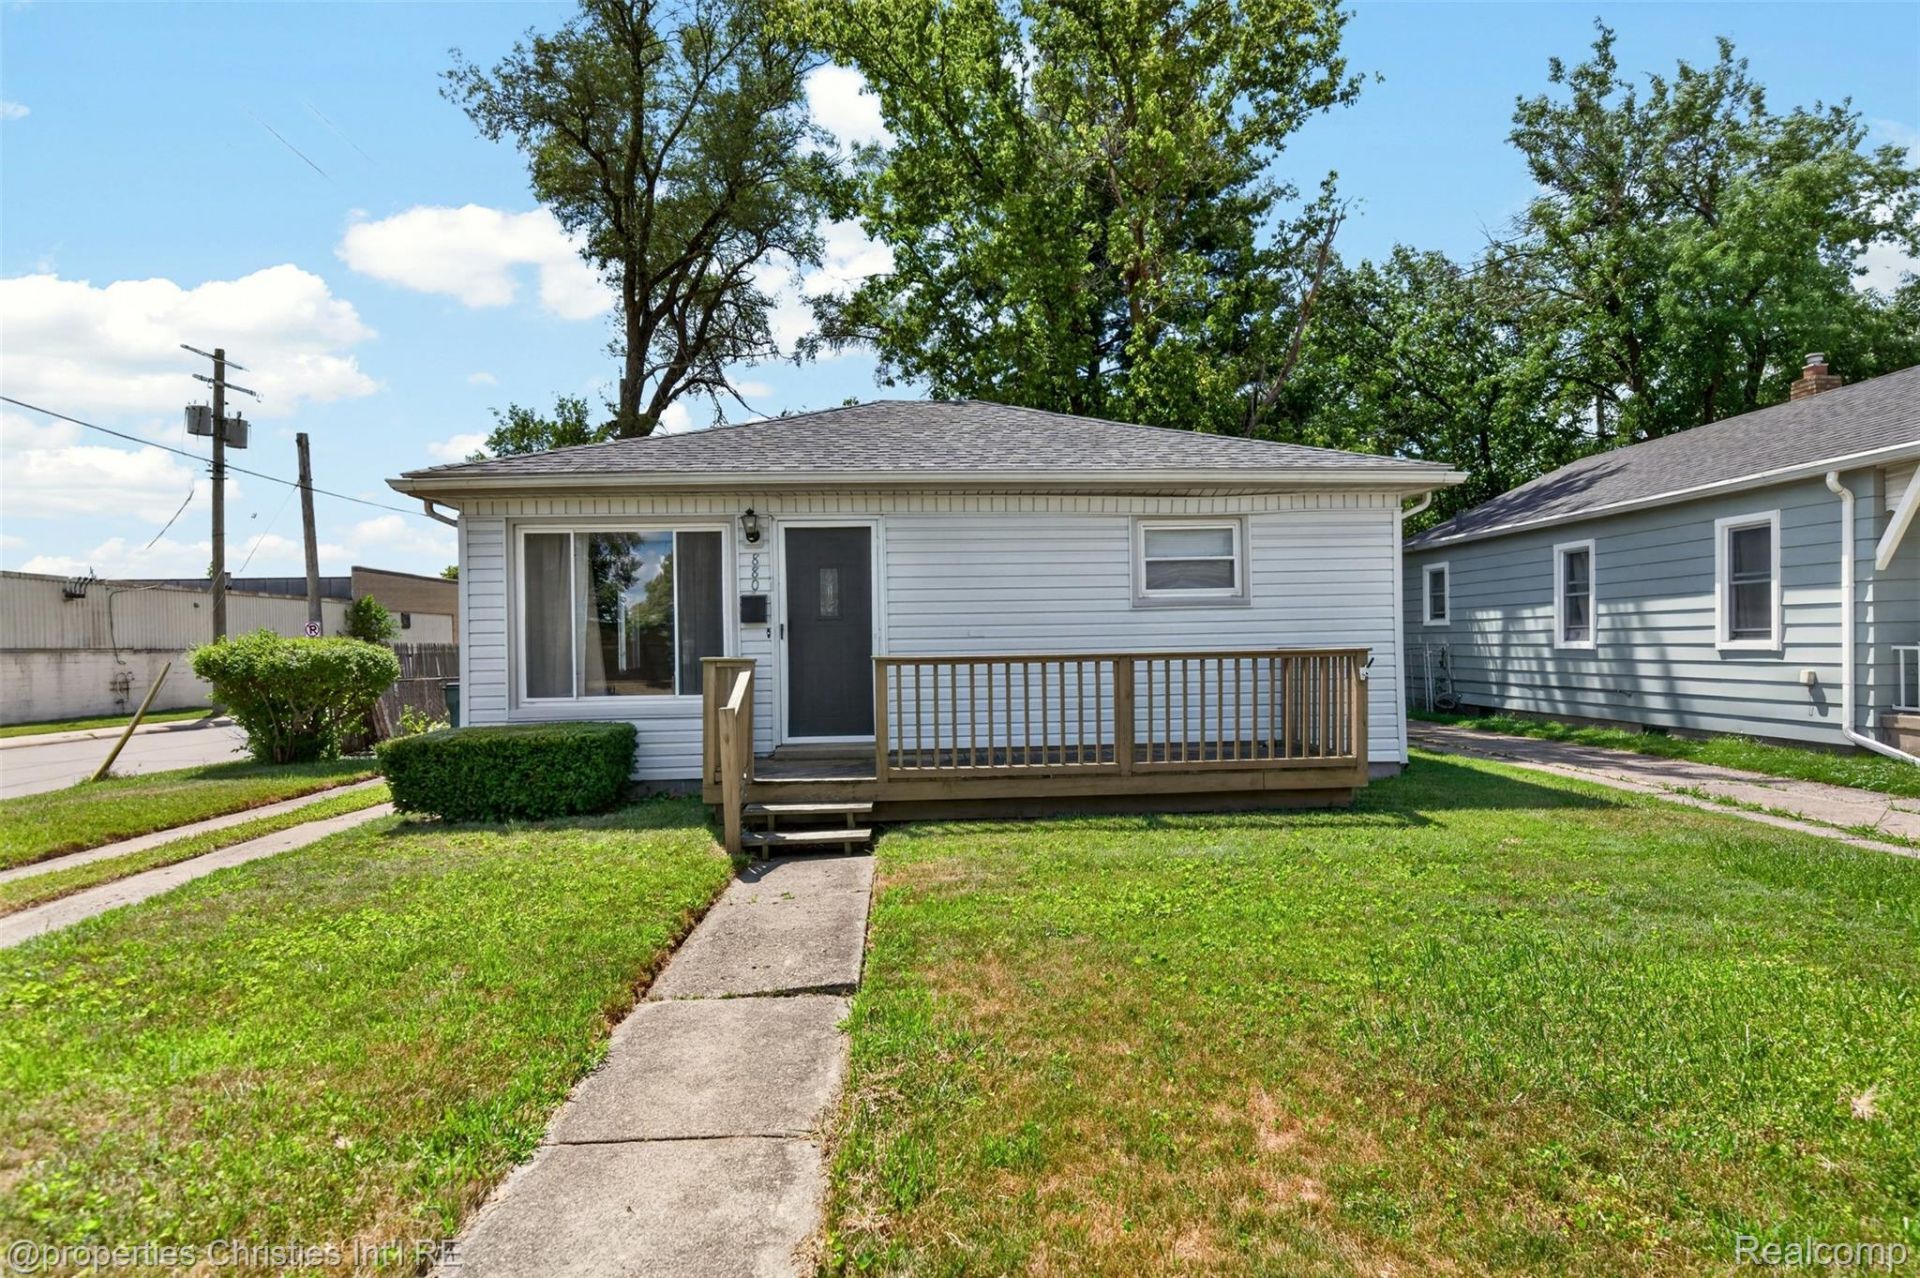
Welcome home to 880 Jewell - a move-in ready Ferndale ranch set on a corner lot along a quiet, established street, it offers extra yard space and the privacy - a rare find this close to downtown Ferndale, where the shops and restaurants are a short stroll away. The fully fenced yard has room to spread out, with a deck and patio built for morning coffee and easy summer evenings. Inside, refinished hardwood floors run throughout, and the remodeled eat-in kitchen shines with granite counters, a custom mosaic tile backsplash, crisp cabinetry, and stainless appliances. The updated full bath keeps things fresh and low-maintenance. Everyday life is easy here: first-floor laundry, a detached one-car garage with opener, and two driveways for extra parking. First home, right-size move, or smart rental play - this is walkable Ferndale living at an approachable price. New boiler 2025. Schedule your private showing today.
Property Features
Property Type: Residential - Single Family
Cooling: Ceiling Fans
Garage: 1
Heating: Baseboard, Natural Gas, Radiant
Home Style: Ranch
Lot Size: 0.12 Acres
Stories: 1.0
Taxes: $2,563
Year Built: 1953
Feature Descriptions
Appliances: Dishwasher, Dryer, Free Standing Electric Range, Free Standing Refrigerator, Microwave, Washer
Days on Site: 20
Exterior: Vinyl Siding
Laundry: Laundry Room
Lot Dimensions: 45.9X118.47
Parcel#: 2535306035
Parking: One Car Garage, Detached, Electricityin Garage
Parking Notes: One Car Garage, Detached, Electricityin Garage
Pets Allowed: Cats Ok, Dogs Ok
Sewer: Public Sewer
Summer Tax: 2490
Water: Public
Winter Tax: 73
Room Sizes
Bedroom: 10 X 10
Kitchen: 8 X 10
Bath Full: 6 X 6
Primary Bedroom: 10 X 9
Living Room: 12 X 14
Laundry: 8 X 8
Local Schools
School District: Ferndale
Listed By / Shown By
Listed By
Agency Name: @properties Christie's Int'l R.E. Birmingham
Agency Phone: 2488508632
Shown By
Agent Name: James Dewling
Agent Phone: (810) 227-1016 ext. 213
Agency Title: Griffith Realty

Estimate Your Payment
Estimated Payment
$ 650.32 per month $386.14 Principal & Interest $213.58 Property Tax $50.60 Homeowner's InsuranceChange Payment Information

IDX provided courtesy of Realcomp II Ltd.
©2021 Realcomp II Ltd. Shareholders
Privacy Policy / DMCA Notice / ADA Accessibility


This site is hosted, designed and copyright
© 1994 - 2026 by
Delta Media Group, Inc. -- Patent Pending --
880 Jewell Street N | MLS# 20261080302
This single family home located at 880 Jewell Street N, Ferndale, Mi 48220 is currently listed for sale with an asking price of $173,500. This property was built in 1953 and has 2 bedrooms and 1 full baths with 800 sq. ft. Jewell Street N is located in the H U G O S C H E R E R S subdivision within the Ferndale school district. Search H U G O S C H E R E R S real estate on james.griffithrealty.com today.