JamesDewling

BEDS4
BATHS2 full
SQUARE FEET1,773
MLS#20261046822
STATUSActive
PROPERTY TYPEResidential - Single Family
SUBDIVISIONBuena Vista
SCHOOLAnn Arbor
Property Description
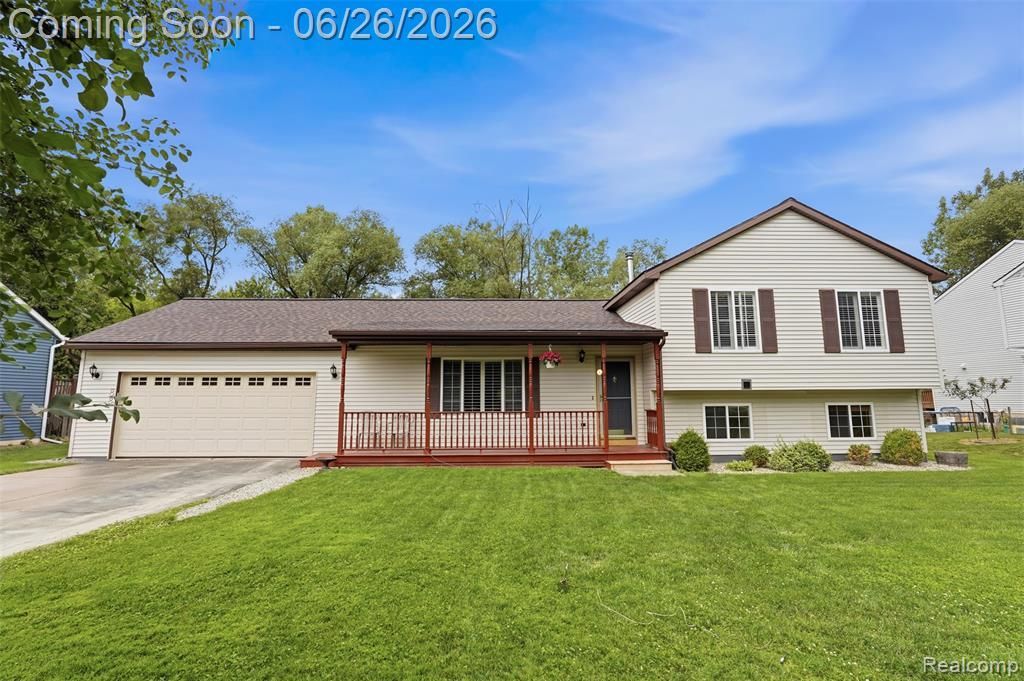
Welcome home to this meticulously maintained 4-bedroom, 2-bath tri-level residence situated on a spacious 0.31-acre lot. Located in desirable Scio Township, this property offers the advantage of lower township taxes while being served by the highly acclaimed Ann Arbor School District. The thoughtfully designed tri-level floor plan provides comfortable living spaces for both everyday living and entertaining. Pride of ownership is evident throughout, with exceptional care and attention to detail reflected in every room. Generous bedrooms, functional living areas, and a well-maintained interior make this home truly move-in ready. Enjoy the expansive yard with plenty of room for outdoor activities, gardening, or simply relaxing in a peaceful setting. Conveniently located near shopping, dining, parks, and major commuting routes, this home offers the perfect combination of comfort, value, and location. Don't miss this opportunity to own a beautifully cared-for home in one of the area's most sought-after locations Schedule your private showing today!
Property Features
Property Type: Residential - Single Family
Cooling: Ceiling Fan(s), Central Air
Fuel Type: Natural Gas
Garage: 2 car attached
Heating: Forced Air
Home Style: Split Level
Lot Size: 0.31 Acres
Year Built: 2000
Appliances
Dishwasher
Dryer
Free-Standing Electric Range
Free-Standing Refrigerator
Washer
Feature Descriptions
Architecture: Split Level
Days on Site: 25
Exterior: Aluminum, Vinyl
Foundation: Crawl
Frontage Feet: 83
Garage/Parking: Attached
Lot Dimensions: 0.31 Acre(s)
Parking Notes: Attached
Road Frontage: Gravel
Summer Tax: $3158.0000
Winter Tax: $1573.0000
Local Schools
School District: Ann Arbor
Listed By / Shown By
Listed By
Agency Name: Jason Mitchell Real Estate Group Michigan LLC
Agency Phone: (734) 564-5153
Shown By
Agent Name: James Dewling
Agent Phone: (810) 227-1016 ext. 213
Agency Title: Griffith Realty

Estimate Your Payment
Estimated Payment
$ 1,183.10 per month $1,046.02 Principal & Interest $0.00 Property Tax (data not provided by mls) $137.08 Homeowner's InsuranceChange Payment Information

IDX provided courtesy of Realcomp II Ltd.
©2021 Realcomp II Ltd. Shareholders
Privacy Policy / DMCA Notice / ADA Accessibility


This site is hosted, designed and copyright
© 1994 - 2026 by
Delta Media Group, Inc. -- Patent Pending --
88 Luella Avenue | MLS# 20261046822
This single family home located at 88 Luella Avenue, Scio Township, MI 48103 is currently listed for sale with an asking price of $470,000. This property was built in 2000 and has 4 bedrooms and 2 full baths with 1773 sq. ft. Luella Avenue is located in the Buena Vista subdivision within the Ann Arbor school district. Search Buena Vista real estate on james.griffithrealty.com today.