JamesDewling

BEDS3
BATHS1 full 1 partial
SQUARE FEET2,224
MLS#20261085628
STATUSActive
PROPERTY TYPEResidential - Single Family
SUBDIVISIONC A R R I A G E T R A I L E S T A T E S 1
SCHOOLHolly
Property Description
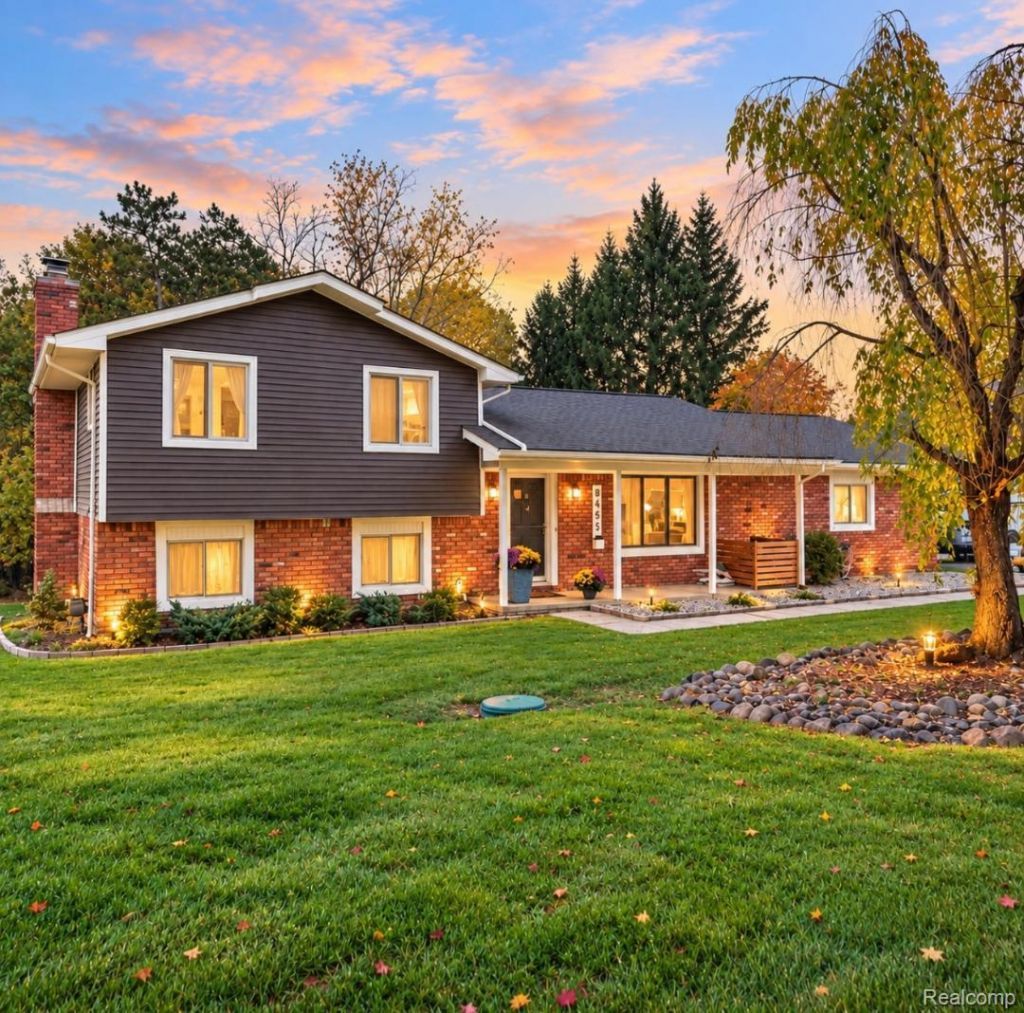
Looking for that peaceful "Up North"? feeling without leaving town? Welcome home to this adorable, MOVE-IN-READY 3-bedroom, 1.5-bath quad-level nestled on 1.5 serene acres! Offering the perfect blend of country charm, modern updates, and everyday convenience! Step inside to discover a beautifully updated kitchen featuring newer cabinetry, granite countertops, and updated flooring. A new interior window opening between the kitchen and dining room (2026) creates a more connected feel, while the freshly painted dining room (2026) offers a welcoming gathering space. Enjoy direct garage access and a new kitchen door wall (2025) leading to an elevated wooden deck overlooking the peaceful surroundings! The spacious lower-level family room features a natural fireplace with a negotiable pellet stove insert, newer carpeting (2025), fresh paint (2026), and beautiful new wood-plank flooring (2026). A walkout door wall leads to a brand new concrete patio (2026), perfect for outdoor entertaining! Both bathrooms have been tastefully updated with newer fixtures, including custom cabinetry in the main bathroom. MAJOR IMPROVEMENTS include a CertainTeed roof (2019), gutter guards (2022), vinyl siding (2023), newer Andersen windows throughout most of the home, new kitchen door wall (2025), new iron/arsenic filtration system (2025), water heater (2025), and a heated garage with a brand-new epoxy floor (2026)! Additional features include a whole-home generator, battery backup sump pump, water softener, water filtration/purification system, and reverse osmosis system. Enjoy 1.5 beautiful acres surrounded by mature trees, a picturesque shared pond, charming stone-block fire pit, and an invisible electric fence! Imagine summer evenings around the fire and snowy winter mornings overlooking your very own winter wonderland. It's that wonderful "Up North"? feeling right in your backyard! Conveniently located near Dixie Highway and I-75, this home offers peaceful country living. With so many thoughtful updates and major improvements already com
Property Features
Property Type: Residential - Single Family
Basement: Yes
Basement: Partially Finished
Cooling: Ceiling Fans, Central Air
Garage: 2 car attached
Heating: Forced Air, Natural Gas, Other Heating Source
Home Style: Split Level
Lot Size: 1.52 Acres
Taxes: $4,883
Year Built: 1977
Amenities
Entrance Foyer
Lighting
Feature Descriptions
Appliances: Dishwasher, Free Standing Electric Range, Free Standing Refrigerator, Stainless Steel Appliances, Washer Dryer Stacked
Days on Site: 1
Exterior: Brick, Vinyl Siding
Fencing: Fencing Allowed
Fireplace: Family Room, Other Fuels
Laundry: Electric Dryer Hookup, Washer Hookup
Lot Dimensions: 200 x 330
Other Structures: Poultry Coop
Parcel#: 0708427006
Parking: Two Car Garage, Attached, Driveway, Electricityin Garage, Garage Door Opener, Garage Faces Side, Side Entrance
Parking Notes: Two Car Garage, Attached, Driveway, Electricityin
Patio/Porch: Deck, Patio, Porch
Pets Allowed: Yes
Sewer: Septic Tank
Summer Tax: 3394
Water: Well
Winter Tax: 1489
Room Sizes
Bath Full: 10 X 5
Bedroom: 11 X 10
Primary Bedroom: 12 X 11
Family Room: 23 X 17
Bath Lav: 6 X 4
Dining Room: 17 X 12
Kitchen: 19 X 12
Laundry: 17 X 22
Local Schools
School District: Holly
Listed By / Shown By
Listed By
Agency Name: RE/MAX Eclipse Clarkston
Agency Phone: 2486201000
Shown By
Agent Name: James Dewling
Agent Phone: (810) 227-1016 ext. 213
Agency Title: Griffith Realty

Estimate Your Payment
Estimated Payment
$ 1,402.55 per month $880.28 Principal & Interest $406.92 Property Tax $115.36 Homeowner's InsuranceChange Payment Information

IDX provided courtesy of Realcomp II Ltd.
©2021 Realcomp II Ltd. Shareholders
Privacy Policy / DMCA Notice / ADA Accessibility


This site is hosted, designed and copyright
© 1994 - 2026 by
Delta Media Group, Inc. -- Patent Pending --
8665 Tindall Road | MLS# 20261085628
This single family home located at 8665 Tindall Road, Springfield Township, Mi 48350 is currently listed for sale with an asking price of $395,528. This property was built in 1977 and has 3 bedrooms and 1 full and 1 partial baths with 2224 sq. ft. Tindall Road is located in the C A R R I A G E T R A I L E S T A T E S 1 subdivision within the Holly school district. Search C A R R I A G E T R A I L E S T A T E S 1 real estate on james.griffithrealty.com today.