JamesDewling

BEDS3
BATHS2 full
SQUARE FEET1,408
MLS#20261078604
STATUSActive
PROPERTY TYPEResidential - Single Family
SUBDIVISIONH O L L Y S P R I N G E S T A T E S 1
SCHOOLGrandBlanc
Property Description
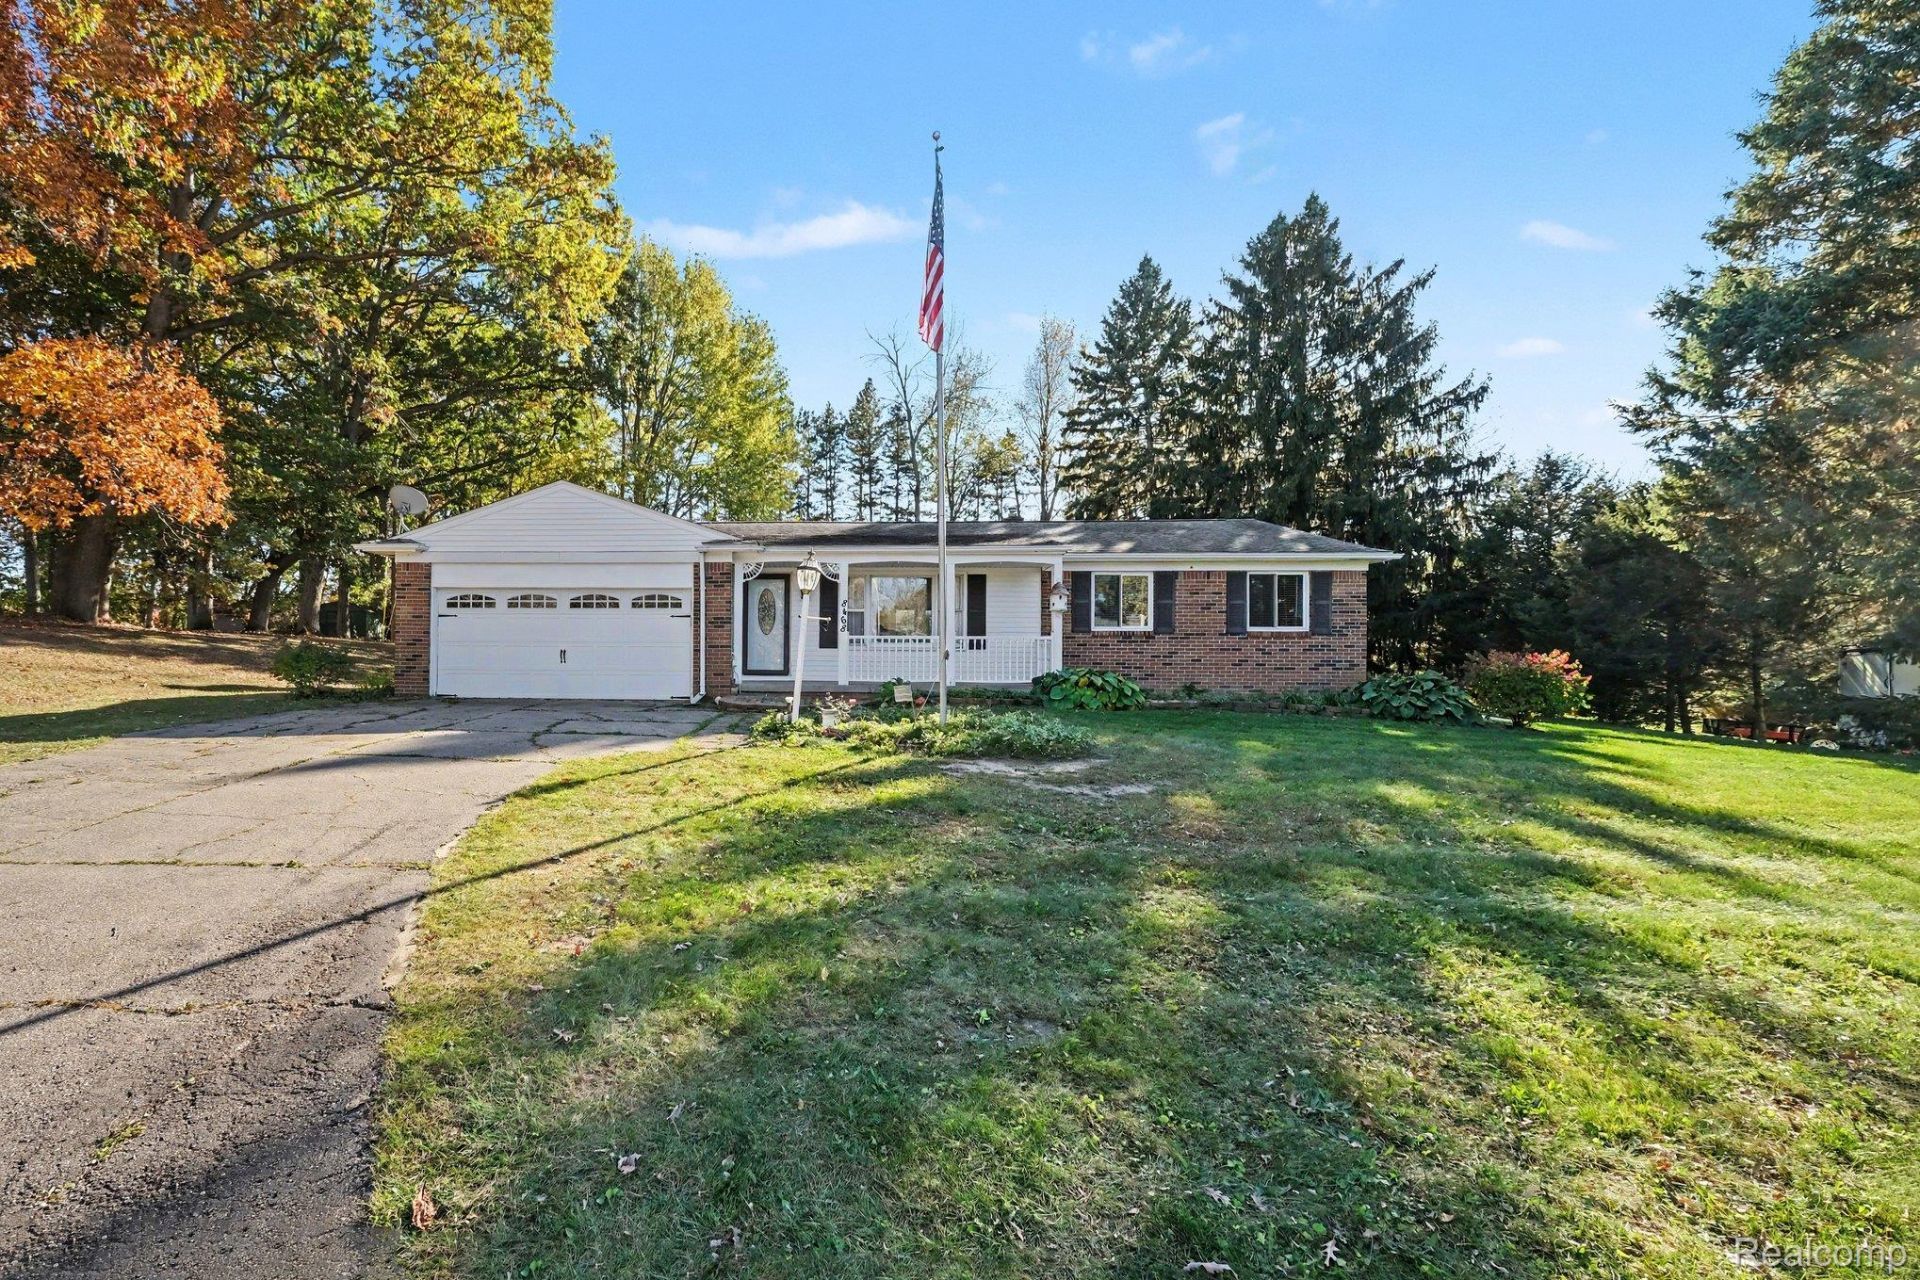
Great opportunity in the Grand Blanc School District! Offered at $250,000, this charming 3-bedroom, 2-bath brick ranch is tucked into an established subdivision and ready for your personal touch! Step inside to discover hardwood floors, a spacious living room, and a cozy fireplace that adds warmth and character. The kitchen features ample cabinetry plus granite countertops, a dining area, and French doors leading to a spacious backyard deck. Enjoy the peaceful setting of the large, private backyard surrounded by mature trees, offering plenty of room for outdoor entertaining, gardening, or simply relaxing. The full unfinished basement provides abundant storage and endless possibilities for additional living space. Additional features include an attached 2-car garage, inviting covered front porch, and charming backyard shed. With a little fresh paint and cosmetic updating, this home could truly shine! Bring your decorating ideas and discover the potential this property has to offer. Great location, desirable schools, and an opportunity to make it your own! Schedule your private showing today!
Property Features
Property Type: Residential - Single Family
Basement: Yes
Basement: Daylight, Unfinished
Garage: 2 car attached
Heating: Forced Air, Natural Gas
Home Style: Ranch
Lot Size: 0.49 Acres
Roof Type: Asphalt
Stories: 1.0
Taxes: $3,261
Year Built: 1965
Amenities
Lighting
Feature Descriptions
Appliances: Dishwasher, Dryer, Free Standing Electric Range, Free Standing Refrigerator, Microwave, Washer
Days on Site: 4
Exterior: Brick, Vinyl Siding
Fireplace: Family Room, Gas
Laundry: Electric Dryer Hookup, Washer Hookup
Lot Dimensions: 134X159
Parcel#: 1219552017
Parking: Two Car Garage, Attached
Parking Notes: Two Car Garage, Attached
Patio/Porch: Covered, Deck, Patio, Porch
Pets Allowed: Cats Ok, Dogs Ok
Sewer: Public Sewer
Summer Tax: 1525
Water: Well
Winter Tax: 1736
Room Sizes
Kitchen: 11 X 11
Dining Room: 10 X 11
Living Room: 14 X 16
Family Room: 20 X 11
Primary Bedroom: 10 X 14
Primary Bathroom: 8 X 4
Bedroom: 10 X 10
Bath Full: 7 X 7
Local Schools
School District: GrandBlanc
Listed By / Shown By
Listed By
Agency Name: EXP Realty - Fenton
Agency Phone: 2696004397
Shown By
Agent Name: James Dewling
Agent Phone: (810) 227-1016 ext. 213
Agency Title: Griffith Realty

Estimate Your Payment
Estimated Payment
$ 901.06 per month $556.39 Principal & Interest $271.75 Property Tax $72.92 Homeowner's InsuranceChange Payment Information

IDX provided courtesy of Realcomp II Ltd.
©2021 Realcomp II Ltd. Shareholders
Privacy Policy / DMCA Notice / ADA Accessibility


This site is hosted, designed and copyright
© 1994 - 2026 by
Delta Media Group, Inc. -- Patent Pending --
8468 Belle Bluff Drive | MLS# 20261078604
This single family home located at 8468 Belle Bluff Drive, Grand Blanc Township, Mi 48439 is currently listed for sale with an asking price of $250,000. This property was built in 1965 and has 3 bedrooms and 2 full baths with 1408 sq. ft. Belle Bluff Drive is located in the H O L L Y S P R I N G E S T A T E S 1 subdivision within the GrandBlanc school district. Search H O L L Y S P R I N G E S T A T E S 1 real estate on james.griffithrealty.com today.