JamesDewling

BEDS3
BATHS2 full 1 partial
SQUARE FEET2,040
MLS#20261077888
STATUSActive
PROPERTY TYPEResidential - Single Family
SCHOOLBrighton
Property Description
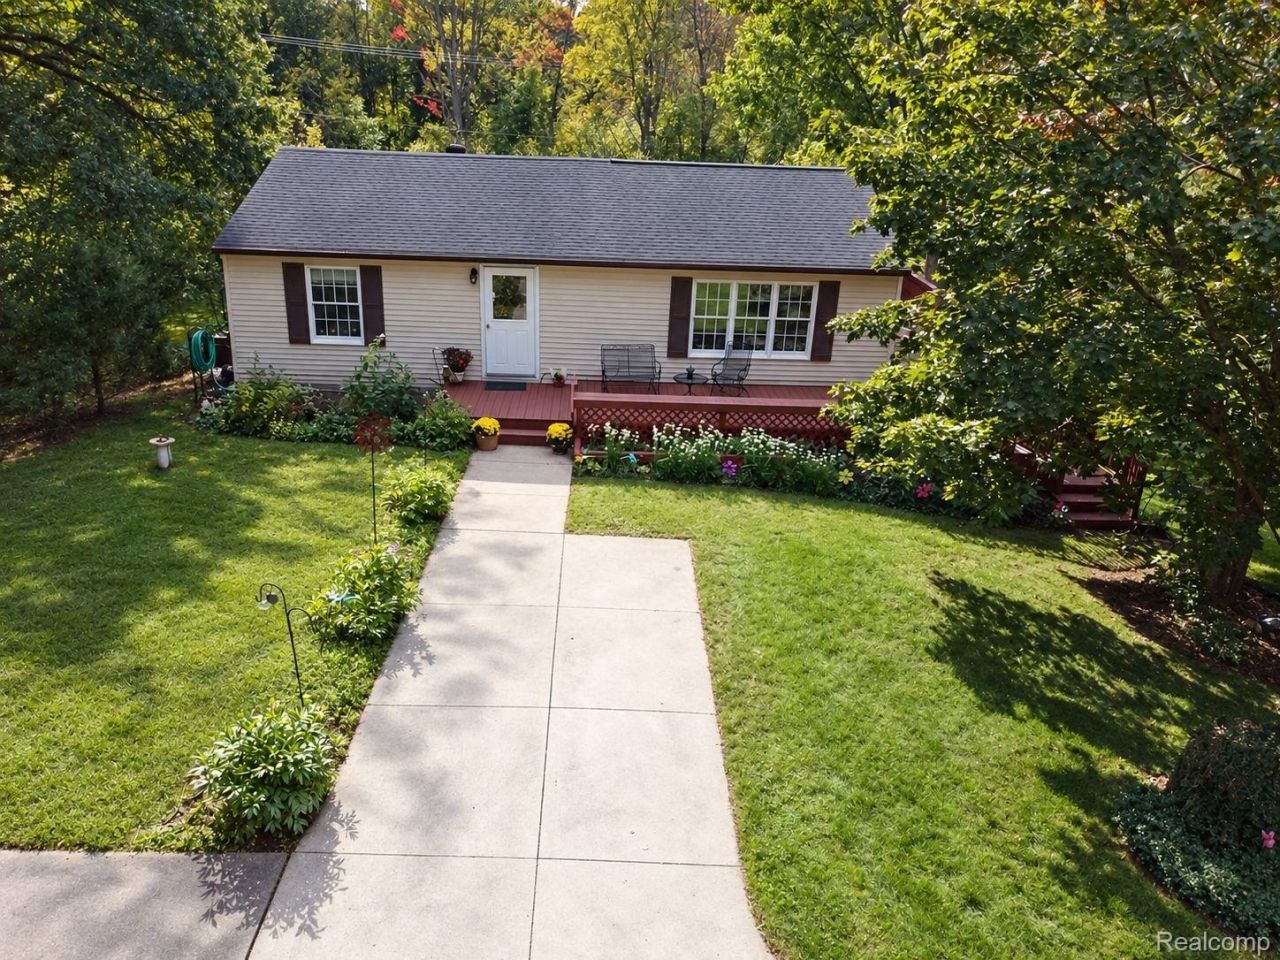
Rare Huron Riverfront Retreat! Nestled on nearly 2 acres of pristine, scenic privacy, this beautiful 3-bedroom, 2.5-bathroom home offers the ultimate blend of nature and comfort. Step outside to explore your own private walking paths or relax on the expansive wrap-around deck. 2 1/2 detached garage. New built in oven, stovetop, dishwasher and microwave, new HWH and Furnace in 2022, new roof on sunroom and garage 2024. A true sanctuary just minutes from Ann Arbor. Schedule your private tour today!
Property Features
Property Type: Residential - Single Family
Basement: Yes
Basement: Finished, Walk Out Access
Cooling: Ceiling Fans, Central Air
Garage: 2.5
Heating: Forced Air, Natural Gas
Home Style: Split Level
Lot Size: 1.97 Acres
Stories: 2.0
Taxes: $2,500
Year Built: 1952
Feature Descriptions
Appliances: Dishwasher, Free Standing Refrigerator, Gas Cooktop, Microwave
Body of Water: Huron River
Days on Site: 16
Exterior: Vinyl Siding
Fireplace: Basement, Gas
Lot Dimensions: 29x535x465x491
Parcel#: 1617100002
Parking: Twoand Half Car Garage, Detached
Parking Notes: Twoand Half Car Garage, Detached
Sewer: Septic Tank
Summer Tax: 1219
Water: Well
Water Features: River Front
Winter Tax: 1281
Room Sizes
Living Room: 19 X 11
Primary Bedroom: 12 X 19
Primary Bathroom: 12 X 19
Bedroom: 7 X 13
Bath Full: 5 X 6
Kitchen: 10 X 8
Bath Lav: 4 X 4
Laundry: 12 X 9
Dining Room: 9 X 17
Family Room: 24 X 19
Three Season Room: 9 X 20
Local Schools
School District: Brighton
Listed By / Shown By
Listed By
Agency Name: Prestige Real Estate Group LLC
Agency Phone: 8105997328
Shown By
Agent Name: James Dewling
Agent Phone: (810) 227-1016 ext. 213
Agency Title: Griffith Realty

Estimate Your Payment
Estimated Payment
$ 1,363.74 per month $1,021.54 Principal & Interest $208.33 Property Tax $133.88 Homeowner's InsuranceChange Payment Information

IDX provided courtesy of Realcomp II Ltd.
©2021 Realcomp II Ltd. Shareholders
Privacy Policy / DMCA Notice / ADA Accessibility


This site is hosted, designed and copyright
© 1994 - 2026 by
Delta Media Group, Inc. -- Patent Pending --
8398 Whitmore Lake Road | MLS# 20261077888
This single family home located at 8398 Whitmore Lake Road, Green Oak Township, Mi 48116 is currently listed for sale with an asking price of $459,000. This property was built in 1952 and has 3 bedrooms and 2 full and 1 partial baths with 2040 sq. ft. Whitmore Lake Road is located within the Brighton school district. Search Green Oak Township real estate on james.griffithrealty.com today.