JamesDewling

BEDS3
BATHS2 full
SQUARE FEET1,483
MLS#20261079191
STATUSPending
PROPERTY TYPEResidential - Single Family
SUBDIVISIONB O N N I E H I G H L A N D S
SCHOOLHuronValley
Property Description
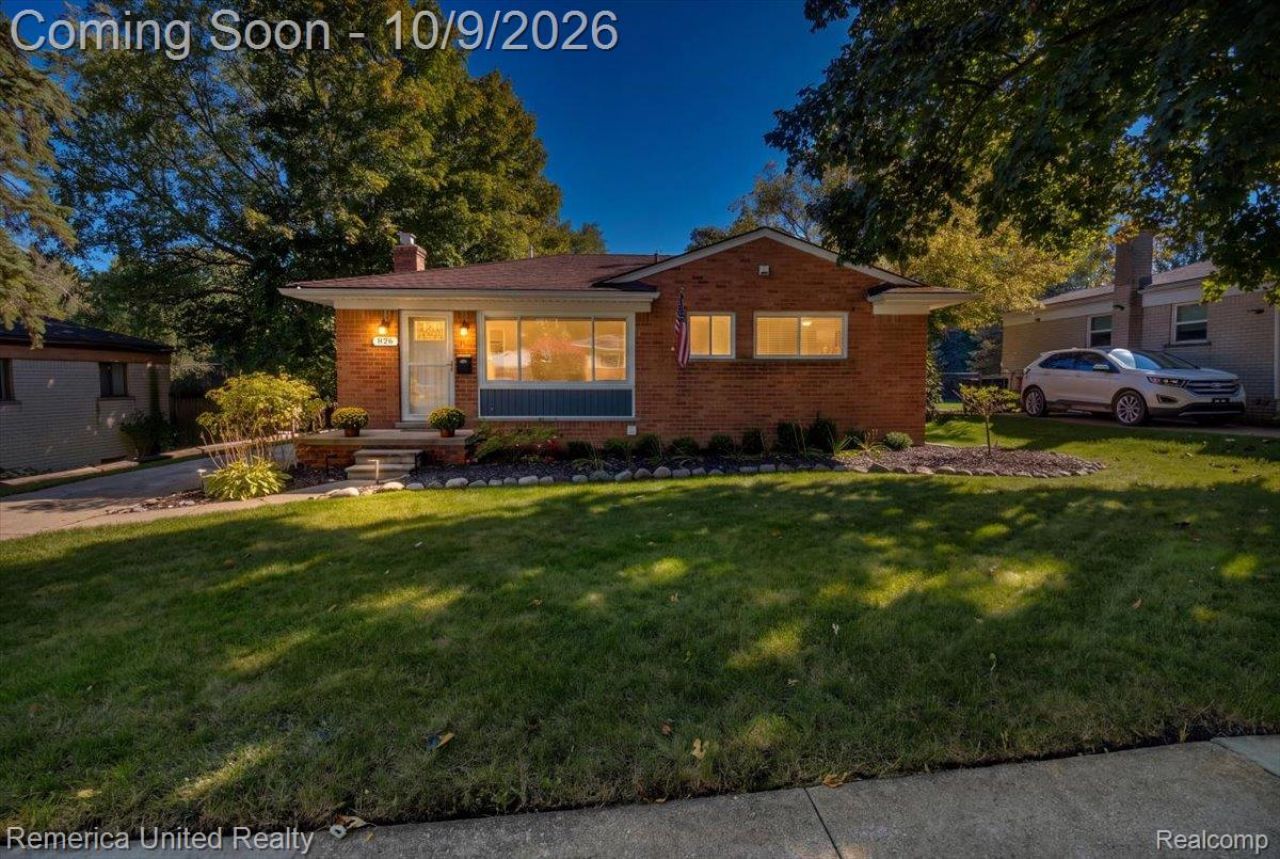
Welcome to 826 Squire Ln, a charming brick ranch in the heart of Milford! This 3-bedroom, 2-bath home offers comfortable one-level living with thoughtful updates and a fantastic location within walking distance to downtown Milford. The kitchen features stainless steel appliances, including a brand-new 2026 gas cooktop and dishwasher, French-door refrigerator, garbage disposal, and durable countertops. Enjoy the convenience of a water softener and reverse osmosis water system at the kitchen sink. The basement adds valuable versatility with a new full bathroom. With its classic brick exterior, functional layout, modern updates, and unbeatable proximity to downtown Milford's shops, restaurants, parks, and community amenities, this home is a must-see!
Property Features
Property Type: Residential - Single Family
Basement: Yes
Basement: Partially Finished
Cooling: Central Air
Heating: Forced Air, Natural Gas
Home Style: Ranch
Lot Size: 0.21 Acres
Stories: 1.0
Taxes: $5,816
Year Built: 1956
Feature Descriptions
Appliances: Dishwasher, Disposal, Dryer, Free Standing Gas Oven, Free Standing Refrigerator, Gas Cooktop, Microwave, Stainless Steel Appliances, Washer, Water Softener Owned
Days on Site: 21
Exterior: Brick
Lot Dimensions: 60X150
Parcel#: 1602380004
Parking: No Garage
Parking Notes: No Garage
Sewer: Public Sewer
Summer Tax: 4166
Water: Public
Winter Tax: 1650
Room Sizes
Bath Full: 6 X 7
Family Room: 26 X 16
Kitchen: 8 X 17
Dining Room: 7 X 9
Living Room: 11 X 12
Bedroom: 10 X 9
Primary Bedroom: 12 X 11
Local Schools
School District: HuronValley
Listed By / Shown By
Listed By
Agency Name: Remerica United Realty-Brighton
Agency Phone: 8102021850
Shown By
Agent Name: James Dewling
Agent Phone: (810) 227-1016 ext. 213
Agency Title: Griffith Realty

Estimate Your Payment
Estimated Payment
$ 1,365.70 per month $778.95 Principal & Interest $484.67 Property Tax $102.08 Homeowner's InsuranceChange Payment Information

IDX provided courtesy of Realcomp II Ltd.
©2021 Realcomp II Ltd. Shareholders
Privacy Policy / DMCA Notice / ADA Accessibility


This site is hosted, designed and copyright
© 1994 - 2026 by
Delta Media Group, Inc. -- Patent Pending --
826 Squire Lane | MLS# 20261079191
This single family home located at 826 Squire Lane, Milford Village, Mi 48381 is currently listed for sale with an asking price of $350,000. This property was built in 1956 and has 3 bedrooms and 2 full baths with 1483 sq. ft. Squire Lane is located in the B O N N I E H I G H L A N D S subdivision within the HuronValley school district. Search B O N N I E H I G H L A N D S real estate on james.griffithrealty.com today.