JamesDewling

BEDS3
BATHS1 full 1 partial
SQUARE FEET1,025
MLS#20261054762
STATUSActive
PROPERTY TYPEResidential - Single Family
SUBDIVISIONHome Park
SCHOOLRoyal Oak
Property Description
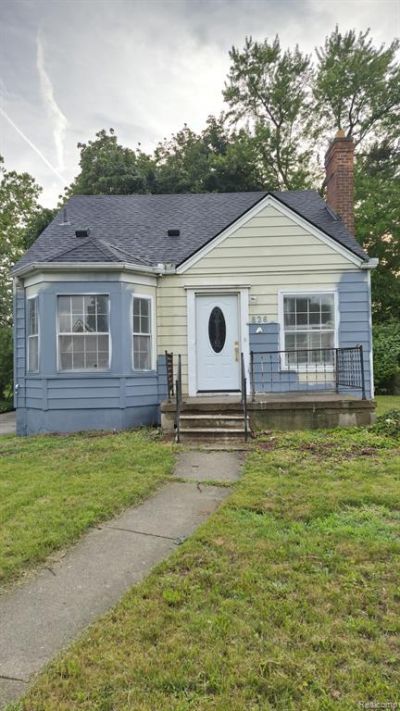
Great opportunity to complete a renovation in a highly sought-after Royal Oak location. Most major improvements have already been completed, with the remaining work left for the next owner.! This beautifully updated home is approximately 80% complete, with most of the major renovations already finished. Ideally located in the heart of Royal Oak, less than one mile from vibrant Downtown Royal Oak, you'll enjoy easy access to restaurants, shopping, parks, entertainment, and major freeways. The property also includes 12 boxes of luxury vinyl flooring, 12 brand-new windows, and any remaining materials currently at the home, providing added value for the new owner.. This is a great chance to customize the home while building instant equity. The buyer will be responsible for obtaining the necessary permits and completing the remaining work. Whether you're looking for your next home or a great investment opportunity, this property offers incredible potential in one of Metro Detroit's most desirable communities. Schedule your private showing today and imagine the possibilities!
Property Features
Property Type: Residential - Single Family
Basement: Finished
Fuel Type: Natural Gas
Garage: 2
Heating: Forced Air
Home Style: Colonial, Ranch
Lot Size: 0.17 Acres
Year Built: 1941
Feature Descriptions
Architecture: Colonial, Ranch
Days on Site: 2
Exterior: Vinyl
Foundation: Basement
Frontage Feet: 50
Garage/Parking: Detached
Lot Dimensions: 0.17 Acre(s)
Lower Level Finished Sqft: 823
Parking Notes: Detached
Road Frontage: Paved
Summer Tax: $2923.0000
Winter Tax: $948.0000
Local Schools
School District: Royal Oak
Listed By / Shown By
Listed By
Agency Name: R2M Realty
Agency Phone: (248) 688-7838
Shown By
Agent Name: James Dewling
Agent Phone: (810) 227-1016 ext. 213
Agency Title: Griffith Realty

Estimate Your Payment
Estimated Payment
$ 755.17 per month $667.67 Principal & Interest $0.00 Property Tax (data not provided by mls) $87.50 Homeowner's InsuranceChange Payment Information

IDX provided courtesy of Realcomp II Ltd.
©2021 Realcomp II Ltd. Shareholders
Privacy Policy / DMCA Notice / ADA Accessibility


This site is hosted, designed and copyright
© 1994 - 2026 by
Delta Media Group, Inc. -- Patent Pending --
826 Etowah Avenue | MLS# 20261054762
This single family home located at 826 Etowah Avenue, Royal Oak, MI 48067 is currently listed for sale with an asking price of $300,000. This property was built in 1941 and has 3 bedrooms and 1 full and 1 partial baths with 1025 sq. ft. Etowah Avenue is located in the Home Park subdivision within the Royal Oak school district. Search Home Park real estate on james.griffithrealty.com today.