JamesDewling

BEDS3
BATHS1 full
SQUARE FEET955
MLS#20261054038
STATUSActive
PROPERTY TYPEResidential - Single Family
SUBDIVISIONPalmer Woods
SCHOOLFlint
Property Description
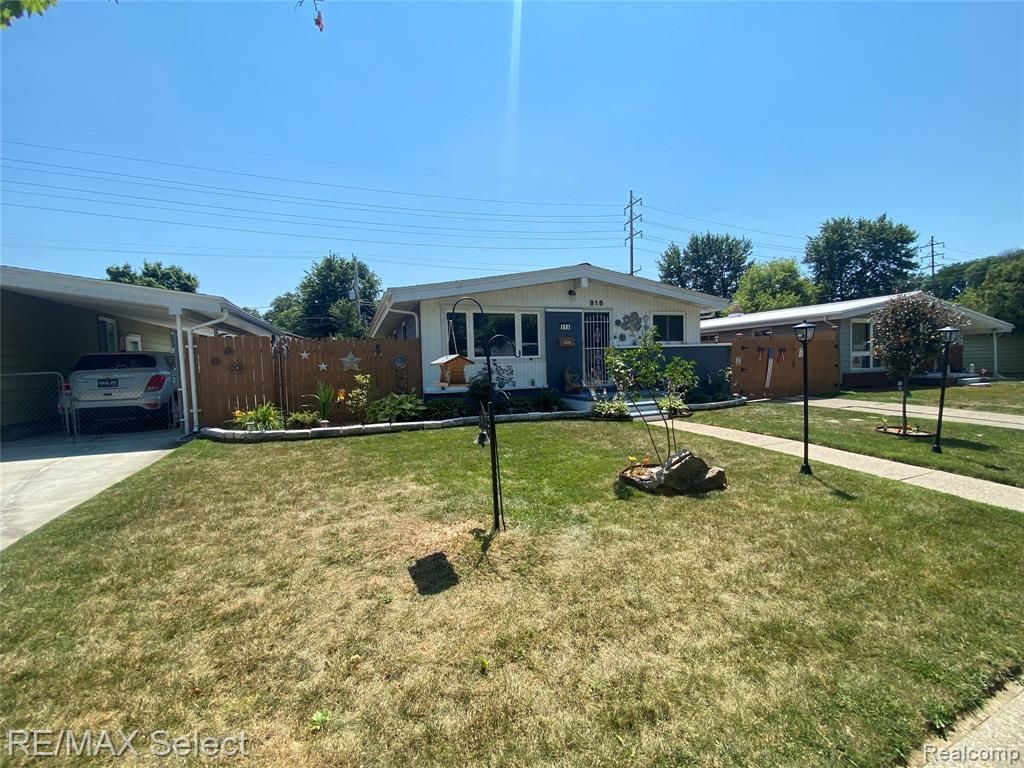
Welcome home to this beautifully updated 3-bedroom, 1-bath ranch nestled in the desirable Palmer Woods subdivision! This move-in ready home features cathedral ceilings, an open-concept kitchen and dining area with butcher block countertops, fresh paint, updated flooring, and a new front door. Major improvements provide peace of mind, including a new roof (2025), new central air (2025), updated hot water heater, replacement windows, whole-house insulation, updated 220-amp electrical service (2021), and a finished basement with recessed lighting offering additional living space and abundant storage. The remodeled bathroom showcases a stylish shiplap accent ceiling, while the bedrooms feature hardwood floors, including one with custom built-in closets. Outside, enjoy exceptional curb appeal with professionally landscaped grounds, a fully fenced backyard complete with a brick patio and fire pit, plus an oversized 2.5-car garage with plenty of room for vehicles, hobbies, or a workshop. Conveniently located near shopping, dining, and expressways, this meticulously maintained home truly has it all. Just move in and enjoy!
Property Features
Property Type: Residential - Single Family
Basement: Partially Finished
Cooling: Central Air
Fenced: Yes
Fuel Type: Natural Gas
Garage: 2
Heating: Forced Air
Home Style: Ranch
Lot Size: 0.13 Acres
Year Built: 1957
Amenities
Fenced
Appliances
Dishwasher
Dryer
Range Hood
Washer
Feature Descriptions
Architecture: Ranch
Days on Site: 5
Exterior: Aluminum
Foundation: Basement
Frontage Feet: 50
Garage/Parking: Electricity, Door Opener, Detached, Garage Faces Front
Interior: 220 Volts, Circuit Breakers, Exterior Video Surveillance
Lot Dimensions: 0.13 Acre(s)
Lower Level Finished Sqft: 800
Parking Notes: Electricity, Door Opener, Detached, Garage Faces Fron
Road Frontage: Paved
Summer Tax: $1095.0000
Water Heater: Natural Gas
Winter Tax: $123.0000
Local Schools
School District: Flint
Listed By / Shown By
Listed By
Agency Name: RE/MAX Select
Agency Phone: (810) 238-8888
Shown By
Agent Name: James Dewling
Agent Phone: (810) 227-1016 ext. 213
Agency Title: Griffith Realty

Estimate Your Payment
Estimated Payment
$ 352.16 per month $311.36 Principal & Interest $0.00 Property Tax (data not provided by mls) $40.80 Homeowner's InsuranceChange Payment Information

IDX provided courtesy of Realcomp II Ltd.
©2021 Realcomp II Ltd. Shareholders
Privacy Policy / DMCA Notice / ADA Accessibility


This site is hosted, designed and copyright
© 1994 - 2026 by
Delta Media Group, Inc. -- Patent Pending --
818 Mckeighan Avenue | MLS# 20261054038
This single family home located at 818 Mckeighan Avenue, Flint, MI 48507 is currently listed for sale with an asking price of $139,900. This property was built in 1957 and has 3 bedrooms and 1 full baths with 955 sq. ft. Mckeighan Avenue is located in the Palmer Woods subdivision within the Flint school district. Search Palmer Woods real estate on james.griffithrealty.com today.