JamesDewling

BEDS3
BATHS3 full
SQUARE FEET1,564
MLS#20261084483
STATUSActive
PROPERTY TYPEResidential - Single Family
SUBDIVISIONT H E V I L L A G E - S O U T H
SCHOOLDavison
Property Description
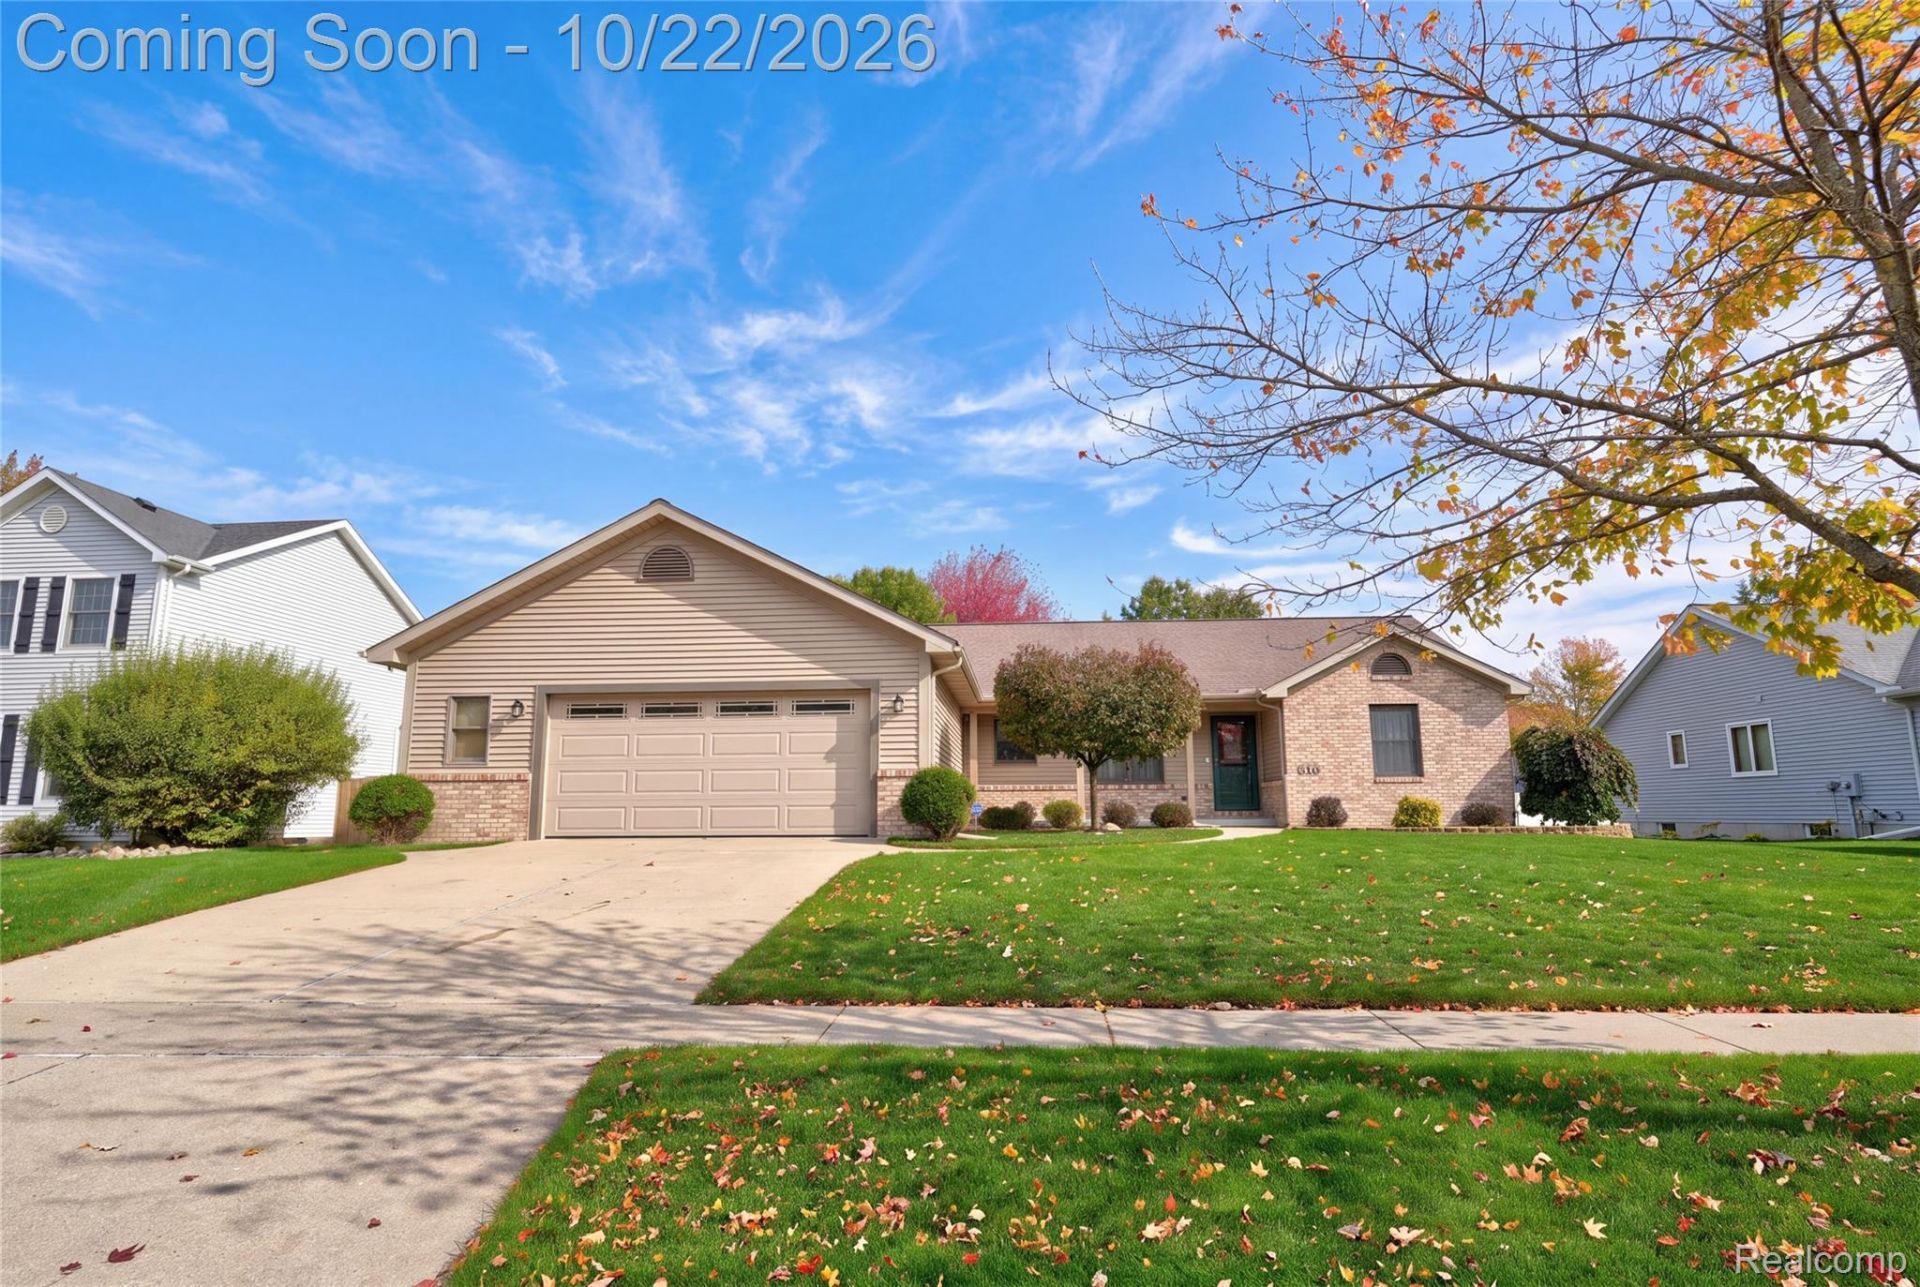
Updated Split Ranch in the Heart of DavisonEnjoy comfortable, open-concept living in this updated split ranch, conveniently located near downtown Davison. Improvements include flooring, kitchen countertops and backsplash, doors, storm doors, siding, and roof. Newer appliances are included.The basement offers a full bath, storage shelving, and a separate flexible-use area ideal for a home office or additional living space. Outside, relax or entertain on the wraparound exposed-aggregate patio with gazebo. The heated 2 1/2-car garage provides additional space and convenience. Located in a quiet neighborhood within walking distance of town and located in the Davison schools district. A must-see home with updates and features throughout.
Property Features
Property Type: Residential - Single Family
Basement: Yes
Basement: Full, Unfinished
Cooling: Central Air
Garage: 2.5 car attached
Heating: Forced Air, Natural Gas
Home Style: Ranch
Lot Size: 0.26 Acres
Roof Type: Asphalt
Stories: 1.0
Taxes: $4,404
Year Built: 1993
Feature Descriptions
Appliances: Dishwasher, Disposal, Dryer, Free Standing Electric Range, Free Standing Refrigerator, Humidifier, Microwave, Washer, Water Softener Owned
Days on Site: 6
Exterior: Vinyl Siding
Laundry: Laundry Room, Washer Hookup
Lot Dimensions: 85.00X131.00
Other Structures: Gazebo, Sheds
Parcel#: 5204586012
Parking: Twoand Half Car Garage, Attached, Direct Access, Heated Garage, Garage Door Opener, Side Entrance
Parking Notes: Twoand Half Car Garage, Attached, Direct Access, H
Patio/Porch: Covered, Patio, Porch
Security: yes
Security: Exterior Video Surveillance, Security System Leased
Sewer: Public Sewer
Summer Tax: 2725
Water: Public
Winter Tax: 1679
Room Sizes
Bedroom: 11 X 10
Primary Bedroom: 12 X 13
Kitchen: 11 X 12
Dining Room: 10 X 10
Living Room: 12 X 25
Primary Bathroom: 8 X 9
Bath Full: 8 X 8
Laundry: 8 X 8
Local Schools
School District: Davison
Listed By / Shown By
Listed By
Agency Name: Keller Williams First
Agency Phone: 8105151503
Shown By
Agent Name: James Dewling
Agent Phone: (810) 227-1016 ext. 213
Agency Title: Griffith Realty

Estimate Your Payment
Estimated Payment
$ 1,247.78 per month $778.73 Principal & Interest $367.00 Property Tax $102.05 Homeowner's InsuranceChange Payment Information

IDX provided courtesy of Realcomp II Ltd.
©2021 Realcomp II Ltd. Shareholders
Privacy Policy / DMCA Notice / ADA Accessibility


This site is hosted, designed and copyright
© 1994 - 2026 by
Delta Media Group, Inc. -- Patent Pending --
816 Meadow Drive | MLS# 20261084483
This single family home located at 816 Meadow Drive, Davison, Mi 48423 is currently listed for sale with an asking price of $349,900. This property was built in 1993 and has 3 bedrooms and 3 full baths with 1564 sq. ft. Meadow Drive is located in the T H E V I L L A G E - S O U T H subdivision within the Davison school district. Search T H E V I L L A G E - S O U T H real estate on james.griffithrealty.com today.