JamesDewling

BEDS3
BATHS1 full
SQUARE FEET1,052
MLS#20261045424
STATUSActive
PROPERTY TYPEResidential - Single Family
SUBDIVISIONWarrendale
SCHOOLDetroit
Property Description
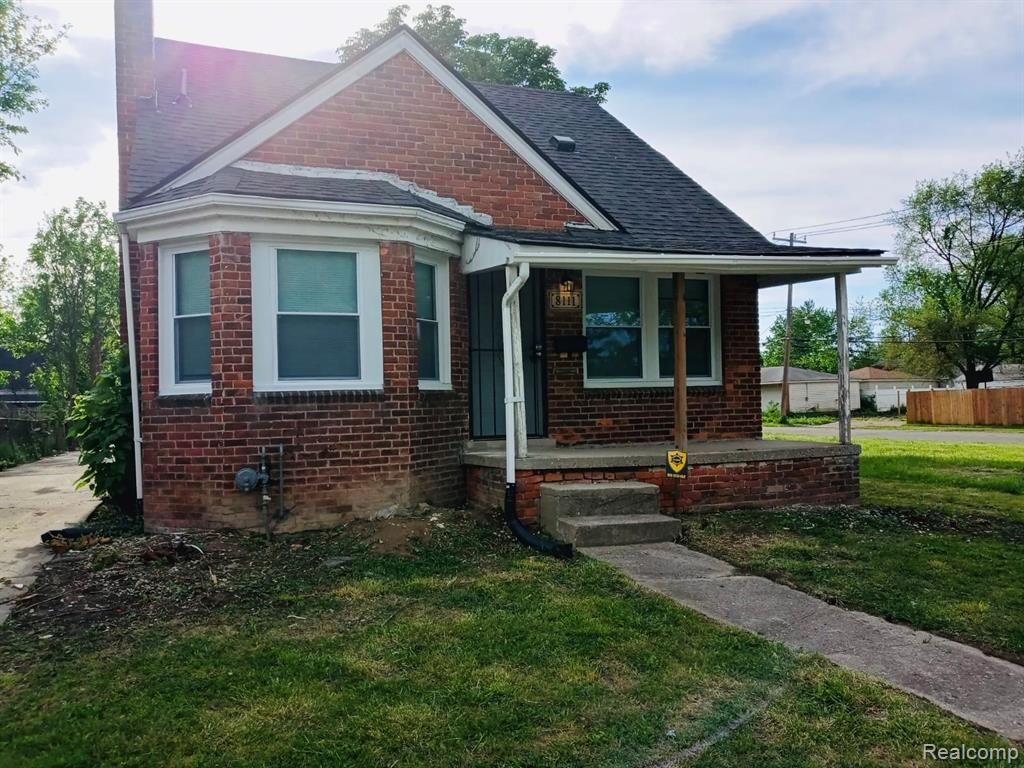
8111 Warwick Street, Detroit, MI 48228 (Warrendale / Cody-Rouge neighborhood) — $75,000 (3 beds, 1 bath, — great income-producing opportunity for investors or owner-occupants. "Welcome to this charming, well-maintained 3-bedroom, 1-bath bungalow ain Detroit's desirable Warrendale neighborhood! This solid brick home!!! Step inside to find neutral interiors, a functional kitchen with wooden floors and double sink, and comfortable bedrooms. The property is currently rented, providing immediate cash flow while you enjoy the convenience of its prime location near fantastic restaurants, shops, major highways (easy access to I-96 and Southfield Freeway), and everyday amenities. Whether you're a first-time investor looking for a turnkey rental or a buyer ready to make it your own, this home delivers value and potential in a stable residential area with strong rental demand. Don't miss out — schedule your showing today and secure this affordable Detroit gem!" Warrendale neighborhood (also referenced as Cody-Rouge area), surrounded by Dearborn/Dearborn Heights on multiple sides. Practical working-class area with access to Rouge Park, local shops, bakeries, and major roads for commuting. .
Property Features
Property Type: Residential - Single Family
Basement: Unfinished
Fuel Type: Natural Gas
Garage: 2
Heating: Forced Air
Home Style: Bungalow
Lot Size: 0.12 Acres
Year Built: 1951
Feature Descriptions
Architecture: Bungalow
Days on Site: 34
Exterior: Brick
Foundation: Basement
Frontage Feet: 40
Garage/Parking: Detached
Lot Dimensions: 0.12 Acre(s)
Parking Notes: Detached
Road Frontage: Paved
Summer Tax: $566.0000
Winter Tax: $45.0000
Local Schools
School District: Detroit
Listed By / Shown By
Listed By
Agency Name: Munoz Realty Inc
Agency Phone: (313) 914-7545
Shown By
Agent Name: James Dewling
Agent Phone: (810) 227-1016 ext. 213
Agency Title: Griffith Realty

Estimate Your Payment
Estimated Payment
$ 188.79 per month $166.92 Principal & Interest $0.00 Property Tax (data not provided by mls) $21.88 Homeowner's InsuranceChange Payment Information

IDX provided courtesy of Realcomp II Ltd.
©2021 Realcomp II Ltd. Shareholders
Privacy Policy / DMCA Notice / ADA Accessibility


This site is hosted, designed and copyright
© 1994 - 2026 by
Delta Media Group, Inc. -- Patent Pending --
8111 Warwick Street | MLS# 20261045424
This single family home located at 8111 Warwick Street, Detroit, MI 48228 is currently listed for sale with an asking price of $75,000. This property was built in 1951 and has 3 bedrooms and 1 full baths with 1052 sq. ft. Warwick Street is located in the Warrendale subdivision within the Detroit school district. Search Warrendale real estate on james.griffithrealty.com today.