JamesDewling

BEDS2
BATHS3 full
SQUARE FEET1,670
MLS#20261053532
STATUSActive
PROPERTY TYPEResidential - Condominium
SUBDIVISIONWoodridge Hills Condo
SCHOOLBrighton
Property Description
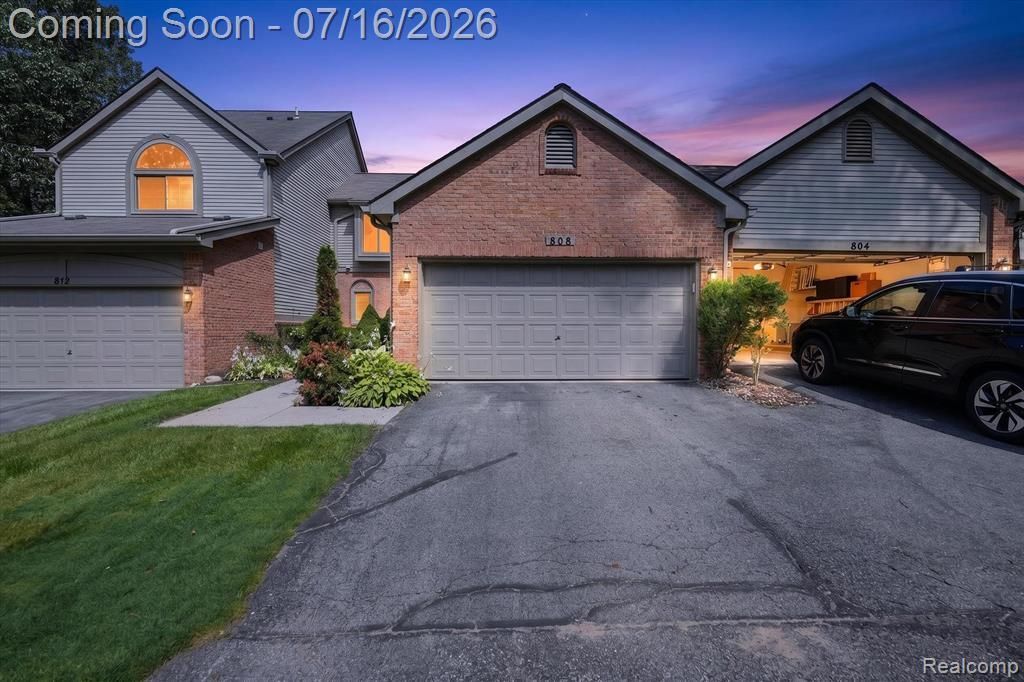
Beautiful 2 bedroom, 3 full bathroom condo near vibrant downtown Brighton! This condo offers a maintenance-free lifestyle without sacrificing space. Three levels of finished living space and all of the important updates! This condo has a spacious first floor primary bedroom and primary bathroom with a new safe step tub, an open concept kitchen/dining area/living room as well as first floor laundry. There is a large loft, second bedroom with double closets and second full bath on the upstairs level. The basement is finished with a large flex space and the third full bathroom. Updates include: BRAND NEW roof (July 2026), new furnace (2024), new a/c (2024), professionally painted cabinets (2025), all new carpeting (2025), safety step tub (2025), new lighting (2025), new paint throughout (2025), new washer & dryer (2025), new kitchen fridge (2026), two new toilets (2025), new fireplace insert (2025), and newer windows (6ish years old). Downtown Brighton is known for its dining, boutique shops, downtown festivals, bars, bakeries, coffee shops and the lovely Millpond walking bridges, amphitheater and park. Sellers put money into this condo with the intention of staying but life had other plans and is forcing an unexpected downsize. Quick access to Grand River, I-96 and US-23.
Property Features
Property Type: Residential - Condominium
Basement: Finished
Cooling: Ceiling Fan(s), Central Air
Fuel Type: Natural Gas
Garage: 2 car attached
Heating: Forced Air
Home Style: Cape Cod
Year Built: 1989
Amenities
Private Entry
Appliances
Dishwasher
Dryer
Free-Standing Electric Range
Free-Standing Refrigerator
Microwave
Washer
Feature Descriptions
Architecture: Cape Cod
Days on Site: 6
Exterior: Brick, Vinyl
Foundation: Basement
Garage/Parking: Direct Access, Electricity, Door Opener, Attached
Homeowners Association Fee: $435 (Monthly)
Interior: Cable Available, High Spd Internet Avail, Water Softener (owned)
Lower Level Finished Sqft: 1000
Parking Notes: Direct Access, Electricity, Door Opener, Attached
Road Frontage: Paved, Private
Summer Tax: $4723.0000
Water Heater: Natural Gas
Winter Tax: $886.0000
Room Sizes
Kitchen: Level - First/Entry
Living Room: Level - First/Entry
Dining Room: Level - First/Entry
Laundry Area/Room: Level - First/Entry
Bedroom - Primary: Level - First/Entry
Bath - Primary: Level - First/Entry
Bath - Full: Level - Second
Loft: Level - Second
Bedroom: Level - Second
Flex Room: Level - Basement
Bath - Full: Level - Basement
Local Schools
School District: Brighton
Listed By / Shown By
Listed By
Agency Name: 3DX Real Estate-Brighton
Agency Phone: (888) 304-1447
Shown By
Agent Name: James Dewling
Agent Phone: (810) 227-1016 ext. 213
Agency Title: Griffith Realty

Estimate Your Payment
Estimated Payment
$ 903.69 per month $798.98 Principal & Interest $0.00 Property Tax (data not provided by mls) $104.71 Homeowner's InsuranceChange Payment Information

IDX provided courtesy of Realcomp II Ltd.
©2021 Realcomp II Ltd. Shareholders
Privacy Policy / DMCA Notice / ADA Accessibility


This site is hosted, designed and copyright
© 1994 - 2026 by
Delta Media Group, Inc. -- Patent Pending --
808 Maplewood Court | MLS# 20261053532
This condo located at 808 Maplewood Court, Brighton, MI 48116 is currently listed for sale with an asking price of $359,000. This property was built in 1989 and has 2 bedrooms and 3 full baths with 1670 sq. ft. Maplewood Court is located in the Woodridge Hills Condo subdivision within the Brighton school district. Search Woodridge Hills Condo real estate on james.griffithrealty.com today.