JamesDewling

BEDS2
BATHS1 full 1 partial
SQUARE FEET1,440
MLS#20261083032
STATUSActive
PROPERTY TYPEResidential - Single Family
SUBDIVISIOND A V I D T E L D E R G D N S
SCHOOLMtMorris
Property Description
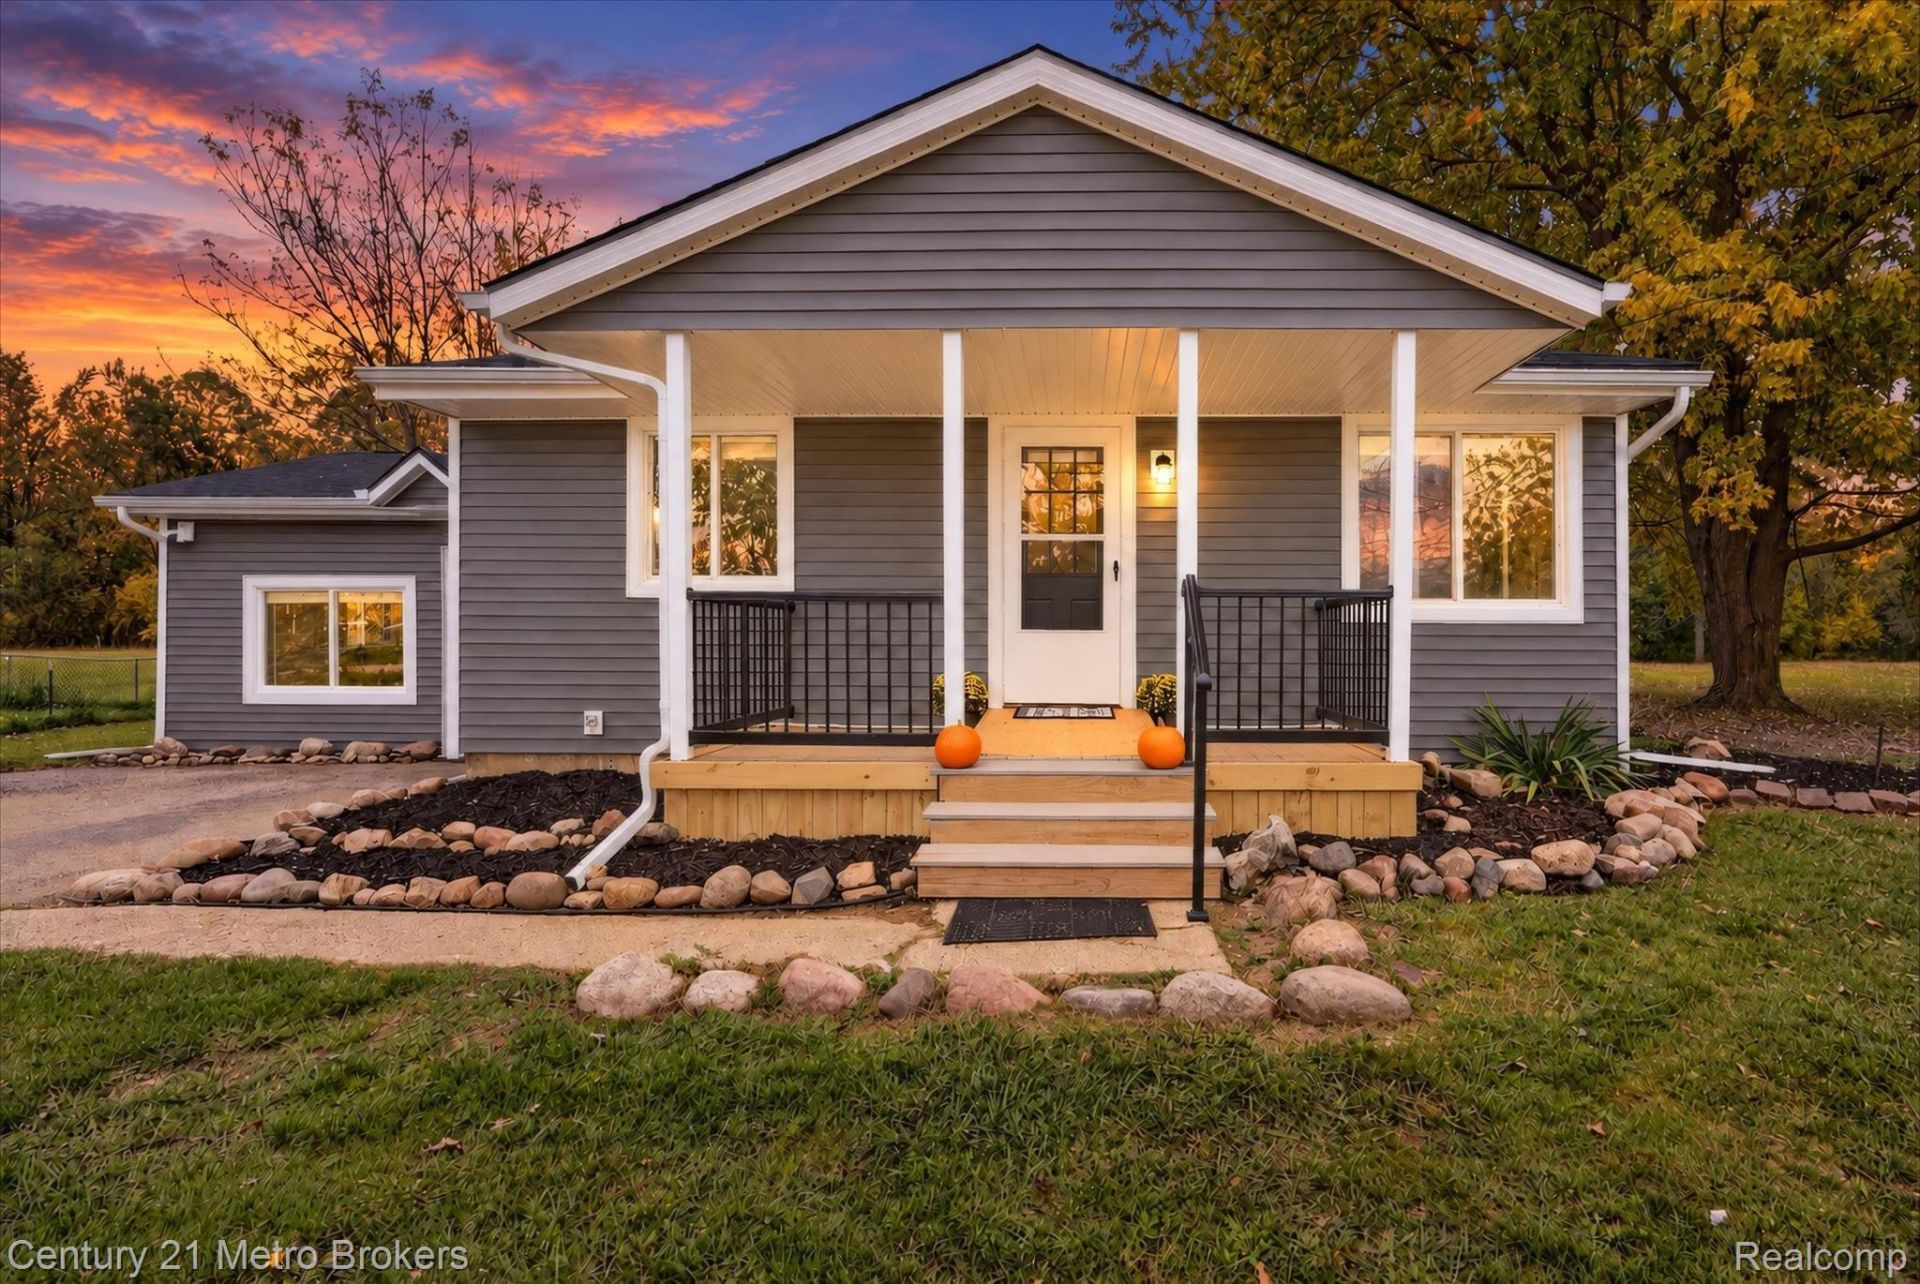
** OPEN HOUSE 12PM-2PM SUNDAY OCTOBER 18** Welcome to 8062 Neff Road! Situated on a spacious 1-acre lot, this beautifully renovated 2-bedroom, 1.5 bathroom home offers the perfect combination of modern updates and room to enjoy the outdoors! Extensive improvements throughout include a new roof, siding, countertops, flooring, carpet, fresh paint, and updated bathrooms. Additional exterior upgrades include newly wrapped windows, a new railing on the covered front porch! The home also comes complete with a refrigerator, stove, microwave, dishwasher, washer, and dryer, making moving in that much easier! Enjoy the peace of mind that comes with so many recent updates, along with a generous yard offering plenty of space for outdoor activities, entertaining, or simply relaxing. With the major improvements already taken care of, all that's left to do is move in and make it your own. Schedule your showing today!
Property Features
Property Type: Residential - Single Family
Cooling: Ceiling Fans
Heating: Forced Air, Propane
Home Style: Ranch
Lot Size: 1.00 Acres
Stories: 1.0
Taxes: $3,190
Year Built: 1940
Feature Descriptions
Appliances: Dishwasher, Free Standing Electric Range, Free Standing Refrigerator, Microwave, Stainless Steel Appliances
Days on Site: 9
Exterior: Vinyl Siding
Lot Dimensions: 180x240
Parcel#: 1401300029
Parking: No Garage
Parking Notes: No Garage
Patio/Porch: Covered, Porch
Sewer: Public Sewer
Summer Tax: 342
Water: Public
Winter Tax: 2848
Room Sizes
Primary Bedroom: 15 X 14
Bedroom: 25 X 10
Kitchen: 18 X 18
Family Room: 18 X 18
Local Schools
School District: MtMorris
Listed By / Shown By
Listed By
Agency Name: Century 21 Metro Brokers
Agency Phone: 8106941000
Shown By
Agent Name: James Dewling
Agent Phone: (810) 227-1016 ext. 213
Agency Title: Griffith Realty

Estimate Your Payment
Estimated Payment
$ 731.52 per month $411.73 Principal & Interest $265.83 Property Tax $53.96 Homeowner's InsuranceChange Payment Information

IDX provided courtesy of Realcomp II Ltd.
©2021 Realcomp II Ltd. Shareholders
Privacy Policy / DMCA Notice / ADA Accessibility


This site is hosted, designed and copyright
© 1994 - 2026 by
Delta Media Group, Inc. -- Patent Pending --
8062 Neff Road | MLS# 20261083032
This single family home located at 8062 Neff Road, Mt Morris Township, Mi 48458 is currently listed for sale with an asking price of $185,000. This property was built in 1940 and has 2 bedrooms and 1 full and 1 partial baths with 1440 sq. ft. Neff Road is located in the D A V I D T E L D E R G D N S subdivision within the MtMorris school district. Search D A V I D T E L D E R G D N S real estate on james.griffithrealty.com today.