JamesDewling

BEDS3
BATHS2 full 1 partial
SQUARE FEET2,518
MLS#20261085081
STATUSActive
PROPERTY TYPEResidential - Single Family
SCHOOLBrandon
Property Description
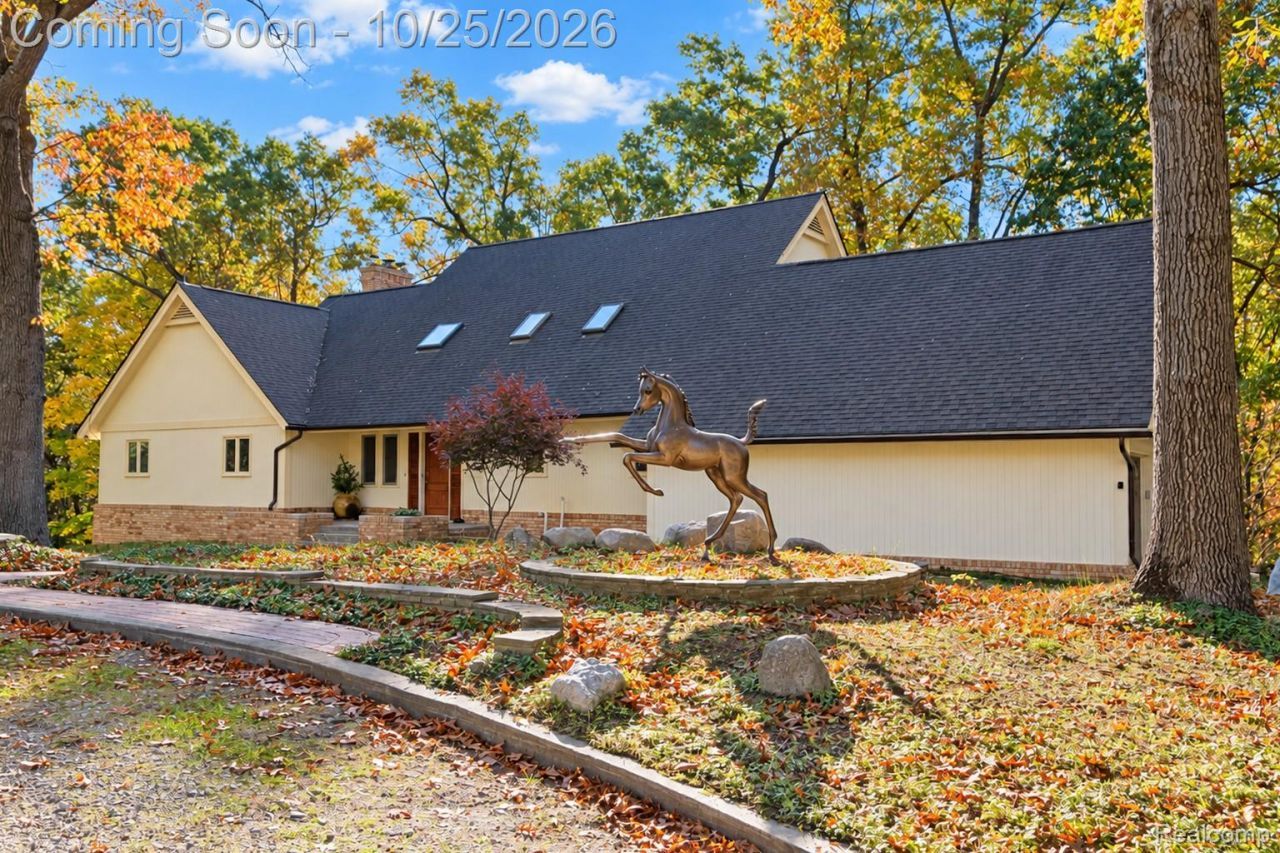
Your Own Private Country Retreat!Discover the perfect blend of country living, space, and endless possibilities with this 3-bedroom, 2.5-bathroom, 1.5 story home nestled on **15+acres**! The home features a full walkout basement just waiting for your finishing touches, offering the opportunity to create additional living space tailored to your needs. The property is ideal for those seeking a hobby farm or a peaceful rural lifestyle, featuring a large barn with three horse stalls, two fenced pastures, a chicken coop, and so much more. Enjoy exploring the trails that wind throughout the property, with plenty of scenic spots to take in the beauty of nature and enjoy the privacy of your own acreage. Whether you dream of having horses, starting a hobby farm, or simply enjoying wide-open spaces and the tranquility of country living, this property offers endless opportunities to make it your own. Come experience all the possibilities this special property has to offer!
Property Features
Property Type: Residential - Single Family
Basement: Yes
Basement: Unfinished, Walk Out Access
Cooling: Central Air
Garage: 2.5 car attached
Heating: Forced Air, Natural Gas
Lot Size: 15.22 Acres
Roof Type: Asphalt
Stories: 1.5
Taxes: $10,646
Year Built: 1983
Feature Descriptions
Appliances: Dishwasher, Disposal, Dryer, Free Standing Electric Oven, Free Standing Refrigerator, Stainless Steel Appliances, Washer
Days on Site: 1
Exterior: Brick, Wood Siding
Fireplace: Double Sided, Great Room, Master Bedroom, Wood Burning
Lot Dimensions: Irregular
Parcel#: 0307226026
Parking: Twoand Half Car Garage, Attached
Parking Notes: Twoand Half Car Garage, Attached
Sewer: Septic Tank
Summer Tax: 5430
Utilities: Underground Utilities
Water: Well
Winter Tax: 5216
Room Sizes
Living Room: 18 X 16
Kitchen: 20 X 15
Primary Bedroom: 19 X 14
Primary Bathroom: 23 X 9
Four Season Room: 11 X 11
Bedroom: 15 X 12
Bath Full: 9 X 7
Bath Lav: 9 X 5
Local Schools
School District: Brandon
Listed By / Shown By
Listed By
Agency Name: Berkshire Hathaway HomeServices Michigan Real Est
Agency Phone: 8106290680
Shown By
Agent Name: James Dewling
Agent Phone: (810) 227-1016 ext. 213
Agency Title: Griffith Realty

Estimate Your Payment
Estimated Payment
$ 3,152.42 per month $2,002.79 Principal & Interest $887.17 Property Tax $262.47 Homeowner's InsuranceChange Payment Information

IDX provided courtesy of Realcomp II Ltd.
©2021 Realcomp II Ltd. Shareholders
Privacy Policy / DMCA Notice / ADA Accessibility


This site is hosted, designed and copyright
© 1994 - 2026 by
Delta Media Group, Inc. -- Patent Pending --
800 Carlson Drive | MLS# 20261085081
This single family home located at 800 Carlson Drive, Brandon Township, Mi 48462 is currently listed for sale with an asking price of $899,900. This property was built in 1983 and has 3 bedrooms and 2 full and 1 partial baths with 2518 sq. ft. Carlson Drive is located within the Brandon school district. Search Brandon Township real estate on james.griffithrealty.com today.