JamesDewling

BEDS3
BATHS2 full 1 partial
SQUARE FEET2,818
MLS#20261033590
STATUSActive
PROPERTY TYPEResidential - Single Family
SCHOOLAlmont
Property Description
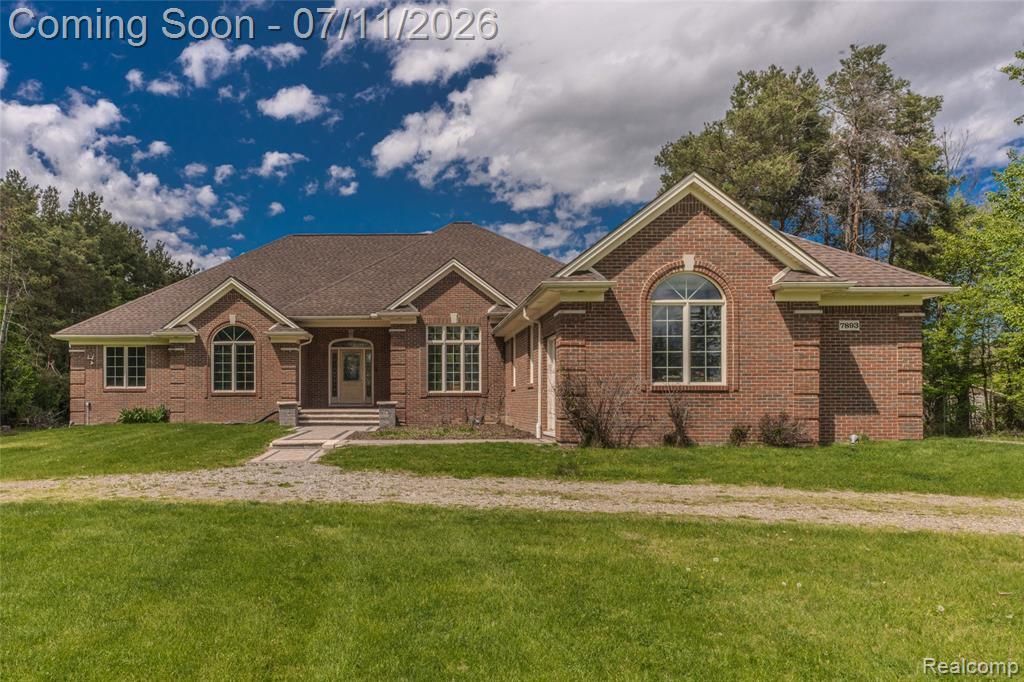
The full brick ranch you’ve been waiting for! Nestled on over 5 beautiful wooded acres filled w/towering pines, apple, pear & cherry trees, this custom built 2003 home offers privacy, space & exceptional features throughout. Gorgeous setting w/large front yard, huge backyard & scenic wooded views. Oversized side entry garage w/insulated door, full drywall finish, circle driveway, additional cement approach & extended parking pad perfect for RV/boat storage. Newer Trex deck overlooks the peaceful backyard setting. Freshly painted 1st floor interior. Open concept layout featuring over 2,800 sq ft, 12’ ceilings throughout main level & loads of oversized windows bringing in incredible natural light. Spacious foyer opens to huge living room w/double tray ceiling, canned lighting, ceiling fan & gas fireplace. Private office w/French doors. Large kitchen & dining area features tray ceiling, hickory cabinetry, granite counters, massive island w/bar seating, counter depth refrigerator, gas cooktop, dbl ovens, dishwasher, microwave, trash compactor, all stainless & included. Loads of cabinetry & storage throughout. Oak flooring in foyer, office, kitchen, dining & hallway. Convenient 1st floor laundry w/cabinets, closets & half bath off garage. Enormous primary suite w/tray ceiling, recessed lighting, ceiling fan, dbl door entry, oversized picture window & huge WIC. Spacious ensuite offers ceramic tile, dbl sinks, step-in shower w/bench & microbubble garden tub. Two spacious bedrooms share Jack & Jill bath. Full unfinished basement w/daylight windows ready for finishing. Central vacuum system throughout & in the garage, whole house Generac generator & playset included. Recent upgrades: Washer & dryer 2025, newer furnace, sump pump, paver sidewalk. Many accessibility features throughout. Don't miss this rare find, Scenic & Private Location & Comfortable Ranch Living. It's the perfect setting for hosting family & friend gatherings & peaceful evenings in comfort & style!
Property Features
Property Type: Residential - Single Family
Basement: Daylight, Unfinished
Cooling: Ceiling Fan(s), Central Air
Fuel Type: Natural Gas
Heating: Forced Air
Home Style: Ranch
Lot Size: 5.05 Acres
Year Built: 2003
Amenities
Whole House Generator
Lighting
Appliances
Water Purifier Owned
Dishwasher
Disposal
Double Oven
Dryer
Free-Standing Freezer
Free-Standing Gas Range
Free-Standing Refrigerator
Gas Cooktop
Microwave
Trash Compactor
Washer
Feature Descriptions
Architecture: Ranch
Days on Site: 12
Exterior: Brick
Fireplace Location: Living Room
Foundation: Basement
Frontage Feet: 235
Garage/Parking: Side Entrance, Electricity, Door Opener, Attached
Interior: Smoke Alarm, Carbon Monoxide Alarm(s), Central Vacuum, Circuit Breakers, Entrance Foyer, Programmable Thermostat, Sound System, Furnished - No, Water Softener (owned)
Lot Dimensions: 5.05 Acre(s)
Parking Notes: Side Entrance, Electricity, Door Opener, Attached
Road Frontage: Paved
Site: Wooded
Summer Tax: $1347.0000
Water Heater: Natural Gas
Winter Tax: $2136.0000
Wooded: Yes
Local Schools
School District: Almont
Listed By / Shown By
Listed By
Agency Name: RE/MAX Eclipse Clarkston
Agency Phone: (248) 620-1000
Shown By
Agent Name: James Dewling
Agent Phone: (810) 227-1016 ext. 213
Agency Title: Griffith Realty

Estimate Your Payment
Estimated Payment
$ 1,708.45 per month $1,510.49 Principal & Interest $0.00 Property Tax (data not provided by mls) $197.95 Homeowner's InsuranceChange Payment Information

IDX provided courtesy of Realcomp II Ltd.
©2021 Realcomp II Ltd. Shareholders
Privacy Policy / DMCA Notice / ADA Accessibility


This site is hosted, designed and copyright
© 1994 - 2026 by
Delta Media Group, Inc. -- Patent Pending --
7893 Lantern Drive | MLS# 20261033590
This single family home located at 7893 Lantern Drive, Almont Township, MI 48003 is currently listed for sale with an asking price of $678,700. This property was built in 2003 and has 3 bedrooms and 2 full and 1 partial baths with 2818 sq. ft. Lantern Drive is located within the Almont school district. Search Almont Township real estate on james.griffithrealty.com today.