JamesDewling

BEDS5
BATHS6 full 1 partial
SQUARE FEET5,132
MLS#20261085676
STATUSActive
PROPERTY TYPEResidential - Single Family
SUBDIVISIONS C H L A A C K B R O S
SCHOOLBirmingham
Property Description
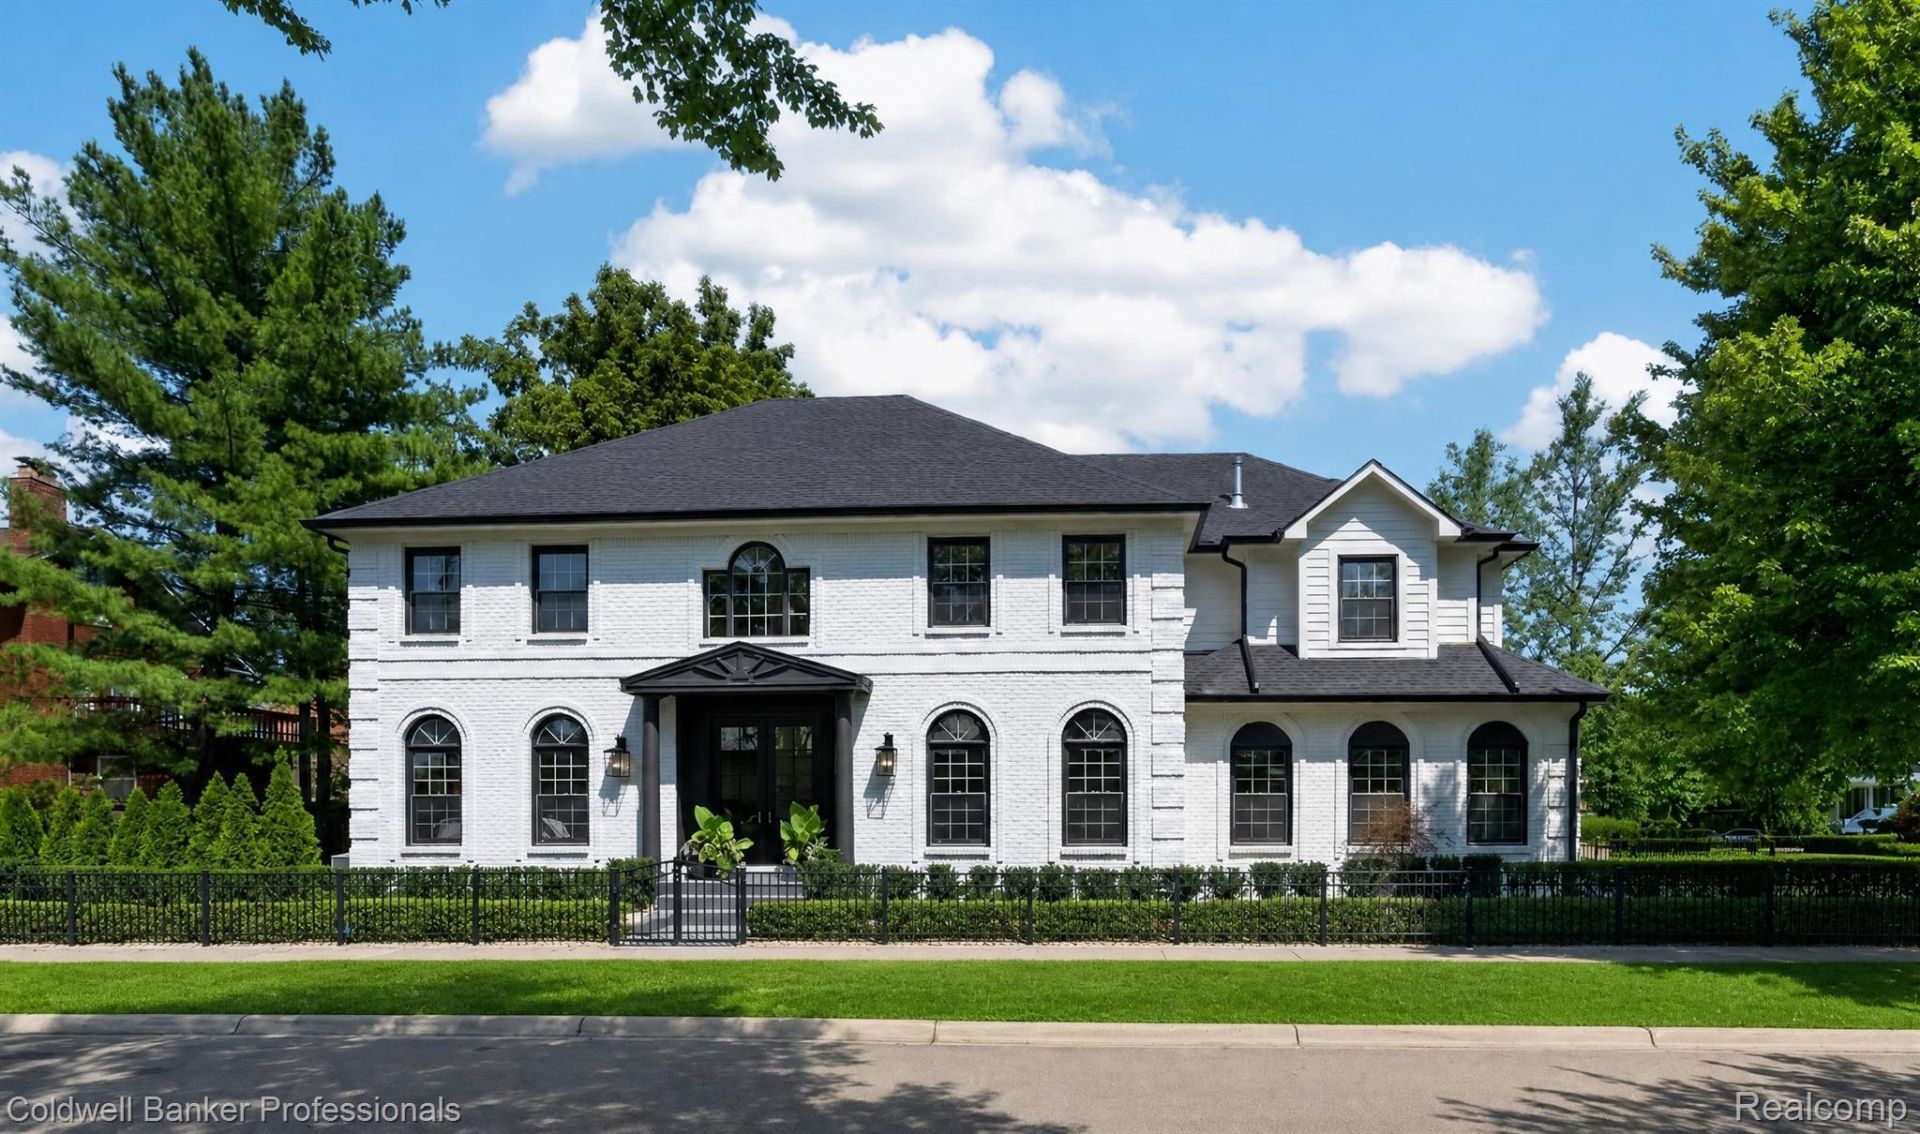
SELLER IS OFFERING BELOW MARKET RATE IN THE 5% RANGE TO QUALIFIED BUYERS.Call the Listing Agent to inquire. 788 Bates is a stunning, beautifully reimagined and meticulously renovated residence in the heart of Birmingham, just steps from vibrant downtown. Blending sophisticated contemporary design with refined luxury. Thoughtfully transformed on all three levels, it showcases sleek, modern finishes, impeccable craftmanship and an uncompromising detail throughout. Double front doors welcome you into a light filled interior where new European Oak flooring flows throughout. Living room framed by striking glass and steel doors and stunning gas fireplace. Large dining room with a butler's pantry/wet bar and a wine fridge. Expansive family room, with a gas fireplace serves as the focal point, beautifully framed by custom built-in cabinetry. The family room seamlessly opens to the chef's kitchen with custom cabinetry, top of the line Thermador appliances and taj mahal quartzite countertops & backsplashes. The large island provides the perfect setting for barstool seating, making it ideal for casual dining and everyday living. Also, on the main level is a versatile bedroom adjacent to a full bath, offering endless possibilities as a private guest suite or multi generational living space. The second level features four luxurious ensuite bedrooms, highlighted by a magnificent primary suite designed as a private retreat with a fireplace and a 17'x7' walk-in closet. The spa inspired primary bath showcases a free standing soaking tub, shower, marble thru-out and heated floors. The second floor also offers a glass enclosed flex room, ideal as a home office, fitness studio, or playroom. A laundry room completes the upper level. The finished lower level extends the home's living space with a spacious rec room, wet bar, fireplace and a full bath. High ceilings thru-out. Attached two car heated garage. Immediate occupancy. Property is also listed for lease priced at $22,500/month (MLS #20261085483)
Property Features
Property Type: Residential - Single Family
Basement: Yes
Basement: Finished
Cooling: Central Air
Garage: 2 car attached
Heating: Forced Air, Natural Gas
Home Style: Colonial
Lot Size: 0.14 Acres
Roof Type: Asphalt
Stories: 2.0
Taxes: $19,200
Year Built: 1995
Amenities
Entrance Foyer
Feature Descriptions
Appliances: Built In Gas Oven, Built In Gas Range, Built In Refrigerator, Bar Fridge, Disposal, Dryer, Gas Cooktop, Humidifier, Microwave, Stainless Steel Appliances, Vented Exhaust Fan, Washer, Wine Cooler, Wine Refrigerator
Days on Site: 3
Exterior: Brick
Fireplace: Basement, Family Room, Library, Master Bedroom
Laundry: Gas Dryer Hookup, Laundry Room, Washer Hookup
Lot Dimensions: 50.17X122
Parcel#: 1936181012
Parking: Two Car Garage, Attached, Driveway, Electricityin Garage, Garage Door Opener, Side Entrance
Parking Notes: Two Car Garage, Attached, Driveway, Electricityin
Patio/Porch: Porch
Pets Allowed: Yes
Sewer: Public Sewer
Summer Tax: 16996
Water: Public
Winter Tax: 2204
Room Sizes
Family Room: 19 X 16
Dining Room: 15 X 13
Bedroom: 14 X 14
Kitchen: 15 X 11
Bath Lav: 6 X 4
Bath Full: 7 X 7
Primary Bedroom: 24 X 16
Primary Bathroom: 17 X 9
Library: 16 X 9
Laundry: 8 X 6
Fle X Room: 16 X 11
Local Schools
School District: Birmingham
Listed By / Shown By
Listed By
Agency Name: Coldwell Banker Professionals-Birm
Agency Phone: 2486446300
Shown By
Agent Name: James Dewling
Agent Phone: (810) 227-1016 ext. 213
Agency Title: Griffith Realty

Estimate Your Payment
Estimated Payment
$ 8,635.67 per month $6,220.46 Principal & Interest $1,600.00 Property Tax $815.21 Homeowner's InsuranceChange Payment Information

IDX provided courtesy of Realcomp II Ltd.
©2021 Realcomp II Ltd. Shareholders
Privacy Policy / DMCA Notice / ADA Accessibility


This site is hosted, designed and copyright
© 1994 - 2026 by
Delta Media Group, Inc. -- Patent Pending --
788 S Bates Street | MLS# 20261085676
This single family home located at 788 S Bates Street, Birmingham, Mi 48009 is currently listed for sale with an asking price of $2,795,000. This property was built in 1995 and has 5 bedrooms and 6 full and 1 partial baths with 5132 sq. ft. S Bates Street is located in the S C H L A A C K B R O S subdivision within the Birmingham school district. Search S C H L A A C K B R O S real estate on james.griffithrealty.com today.