JamesDewling

BEDS2
BATHS2 full
SQUARE FEET1,251
MLS#20261086702
STATUSActive
PROPERTY TYPEResidential - Condominium
SUBDIVISIONA M B A S S A D O R V I L L A G E C O N D O
SCHOOLUtica
Property Description
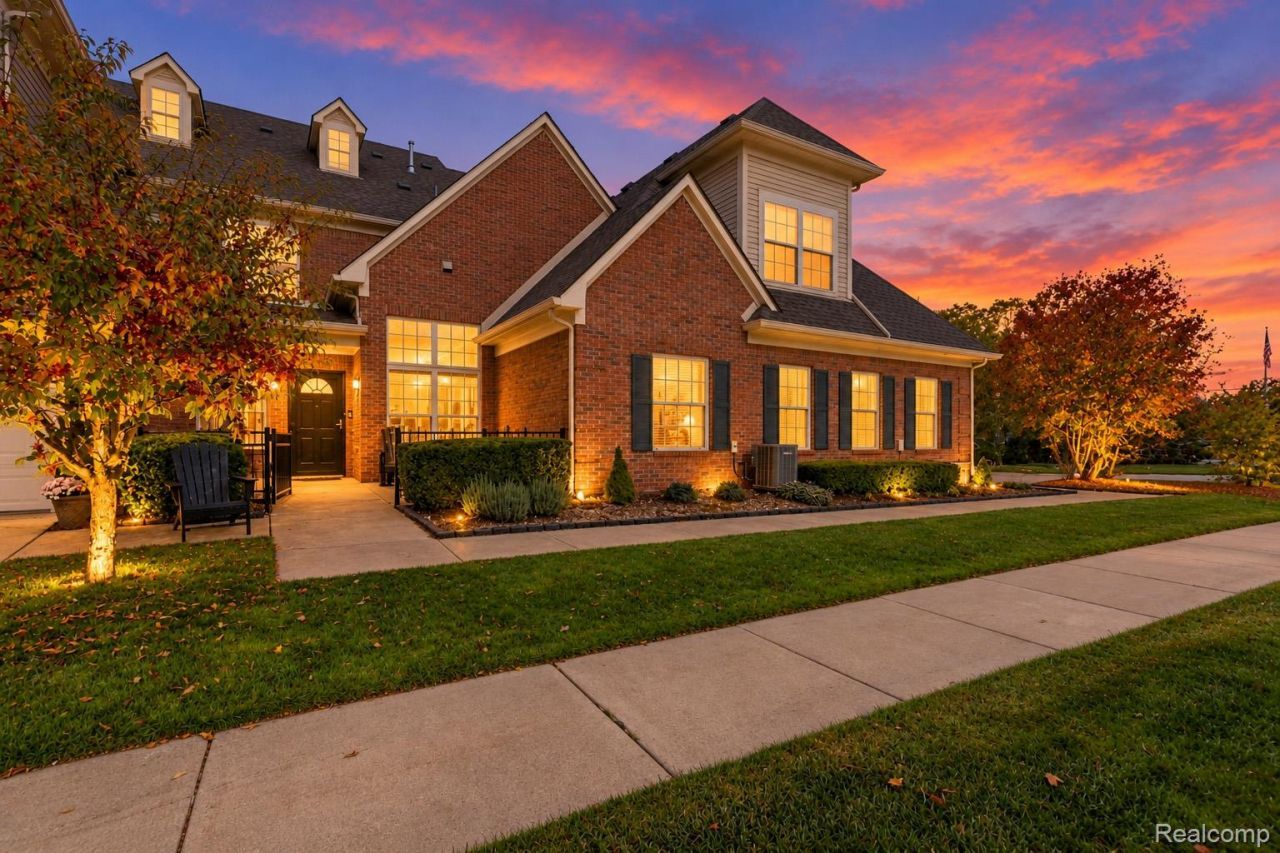
STUNNING, MOVE-IN-READY GROUND-LEVEL RANCH CONDO IN DESIRABLE SHELBY TWP! Stylish updates, spacious comfort, peaceful surroundings & carefree living! Beautifully remodeled (2024-2026), this 2-BR, 2-full-BA condo boasts an open floor plan, 9' & 12' ceilings, abundant natural light, gorgeous new 9"? wide Luxury Vinyl Plank flooring, fresh neutral paint & designer touches throughout. The impressive Great Room features chic board & batten wainscoting, 12' ceiling & expansive south-facing windows, creating a bright setting for relaxing or entertaining. The updated Kitchen offers maple cabinetry, granite counters, SS appliances (new refrigerator, electric range w/steam & convection, microwave/vent), tile backsplash & generous counterspace. Adjoining Dining Area w/board & batten wainscoting is perfect for dining gatherings. Retreat to the spacious Primary Suite w/9' ceilings, 9"? wide LVP flooring, oversized W/I closet & remodeled private bath featuring tiled walk-in shower (ReBath 2024), sliding glass doors, contemporary vanity with premium fixtures. Spacious 2nd BR is ideal for guests or a home office. Remodeled 2nd full bath features a premium Jacuzzi step-in & sit jetted & heated tub w/integral shower, new quartz top vanity with premium fixtures. Additional highlights: in-unit Laundry w/ample storage (washer & dryer incl.), new (2026) Lennox furnace & central A/C, new water heater, new (2026) custom steel entry door w/leaded glass & attached, direct-access 2-car Garage w/heat, A/C & lifetime Polyaspartic floors. Enjoy morning coffee or unwind in your private gated courtyard overlooking a peaceful pond & wooded surroundings. Well-maintained Ambassador Village offers an exceptional location near shopping, dining, parks, expways & award-winning Utica Community Schools. HOA includes exterior maintenance, water & trash. A WONDERFUL OPPORTUNITY FOR COMFORT, CONVENIENCE & BEAUTIFUL CONDO LIVING!
Property Features
Property Type: Residential - Condominium
Cooling: Ceiling Fans, Central Air, E N E R G Y S T A R Qua
Garage: 2 car attached
Heating: Electric, E N E R G Y S T A R Qualified Furnace Eq
Home Style: Ranch
Roof Type: Asphalt
Taxes: $3,552
Year Built: 2004
Amenities
Entrance Foyer
High Speed Internet
Jetted Tub
Programmable Thermostat
Spa Hottub
Grounds Maintenance
Lighting
Private Entrance
Feature Descriptions
Appliances: Convection Oven, Dishwasher, Disposal, Dryer, Exhaust Fan, Energy Star Qualified Refrigerator, Energy Star Qualified Washer, Free Standing Electric Range, Free Standing Refrigerator, Microwave, Range Hood, Self Cleaning Oven, Stainless Steel Appliances, Washer
Community Features: Sidewalks
Exterior: Brick, Vinyl Siding
HOA Fee: 315/ Monthly
Laundry: Electric Dryer Hookup, In Unit, Laundry Room, Washer Hookup
Lot: Level
Parcel#: 0704425002
Parking: Two Car Garage, Assigned2 Spaces, Attached, Direct Access, Driveway, Electricityin Garage, Heated Garage, Garage Door Opener, Garage Faces Side
Parking Notes: Two Car Garage, Assigned2 Spaces, Attached, Direct
Patio/Porch: Covered, Patio, Porch
Pets Allowed: Yes
Sewer: Public Sewer
Summer Tax: 2100
Water: Public
Winter Tax: 1452
Room Sizes
Bath Full: 10 X 6
Primary Bathroom: 10 X 7
Bedroom: 12 X 10
Primary Bedroom: 17 X 16
Dining Room: 10 X 9
Great Room: 22 X 14
Kitchen: 10 X 9
Laundry: 7 X 6
Local Schools
School District: Utica
Listed By / Shown By
Listed By
Agency Name: Keller Williams HomeTowne
Agency Phone: 2486262100
Shown By
Agent Name: James Dewling
Agent Phone: (810) 227-1016 ext. 213
Agency Title: Griffith Realty

Estimate Your Payment
Estimated Payment
$ 1,046.14 per month $663.22 Principal & Interest $296.00 Property Tax $86.92 Homeowner's InsuranceChange Payment Information

IDX provided courtesy of Realcomp II Ltd.
©2021 Realcomp II Ltd. Shareholders
Privacy Policy / DMCA Notice / ADA Accessibility


This site is hosted, designed and copyright
© 1994 - 2026 by
Delta Media Group, Inc. -- Patent Pending --
7813 Ambassador Drive | MLS# 20261086702
This condo located at 7813 Ambassador Drive, Shelby Township, Mi 48316 is currently listed for sale with an asking price of $298,000. This property was built in 2004 and has 2 bedrooms and 2 full baths with 1251 sq. ft. Ambassador Drive is located in the A M B A S S A D O R V I L L A G E C O N D O subdivision within the Utica school district. Search A M B A S S A D O R V I L L A G E C O N D O real estate on james.griffithrealty.com today.