JamesDewling

BEDS3
BATHS1 full 1 partial
SQUARE FEET1,346
MLS#20261080391
STATUSAccepting Backup Offers
PROPERTY TYPEResidential - Single Family
SCHOOLSwartzCreek
Property Description
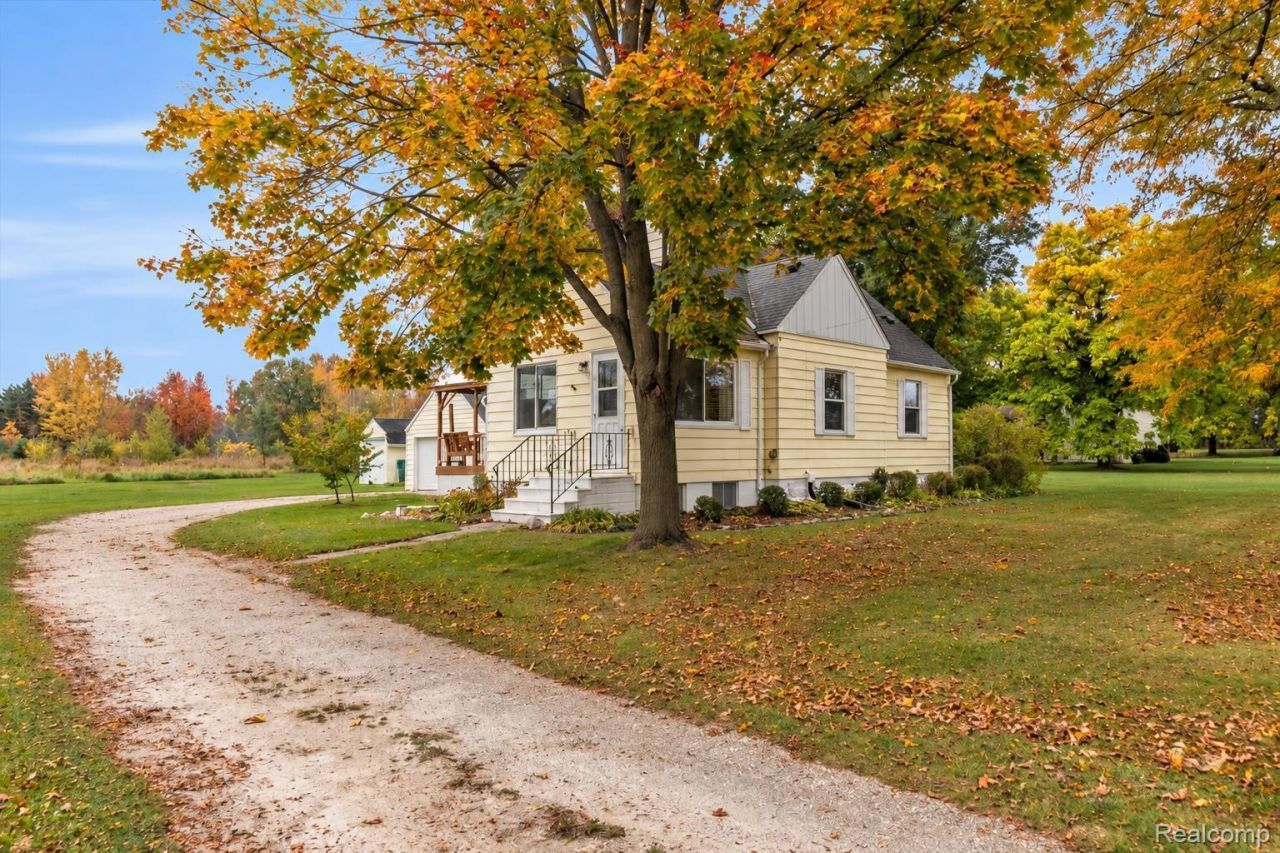
***Multiple offers received: all offers due by Sunday October 18, 2026 at 9pm** This charming bungalow sits on 4 acres, offering a peaceful setting with plenty of room to enjoy the outdoors! The living room features large windows that bring in natural light, arched doorways, and fun built-in shelving that adds character. The kitchen has a sliding door leading to a covered deck with a built-in swing, making it a great spot to relax and enjoy the property. A full bathroom with double vanities and laundry room is conveniently located on the main floor. Upstairs, you'll find two bedrooms with warm wood walls and ceilings that give the space a cozy, rustic feel. The unfinished basement features daylight windows and offers potential for future use. A detached two car garage provides additional parking and storage. Seller is also separately selling the vacant lot next door for those looking for even more land(MLS 20261080379 - 1.08 acres)!
Property Features
Property Type: Residential - Single Family
Basement: Yes
Basement: Unfinished
Cooling: Ceiling Fans
Garage: 2
Heating: Forced Air, Natural Gas
Home Style: Bungalow
Lot Size: 4.10 Acres
Stories: 1.5
Taxes: $1,815
Year Built: 1939
Feature Descriptions
Appliances: Dishwasher, Dryer, Exhaust Fan, Free Standing Electric Range, Free Standing Refrigerator, Microwave, Washer, Water Softener Owned
Days on Site: 7
Exterior: Vinyl Siding
Lot Dimensions: 185x342x205x287x388x627
Parcel#: 1024100039
Parking: Two Car Garage, Detached, Garage Door Opener
Parking Notes: Two Car Garage, Detached, Garage Door Opener
Patio/Porch: Covered, Deck, Porch
Pets Allowed: Yes
Sewer: Septic Tank
Summer Tax: 546.49
Water: Well
Winter Tax: 1269
Room Sizes
Living Room: 15 X 12
Dining Room: 16 X 12
Kitchen: 18 X 9
Bath Full: 9 X 12
Bath Lav: 5 X 4
Bedroom: 19 X 15
Primary Bedroom: 19 X 10
Local Schools
School District: SwartzCreek
Listed By / Shown By
Listed By
Agency Name: KW Realty Livingston
Agency Phone: 8102275500
Shown By
Agent Name: James Dewling
Agent Phone: (810) 227-1016 ext. 213
Agency Title: Griffith Realty

Estimate Your Payment
Estimated Payment
$ 717.63 per month $500.75 Principal & Interest $151.25 Property Tax $65.63 Homeowner's InsuranceChange Payment Information

IDX provided courtesy of Realcomp II Ltd.
©2021 Realcomp II Ltd. Shareholders
Privacy Policy / DMCA Notice / ADA Accessibility


This site is hosted, designed and copyright
© 1994 - 2026 by
Delta Media Group, Inc. -- Patent Pending --
7469 Grand Blanc Road | MLS# 20261080391
This single family home located at 7469 Grand Blanc Road, Gaines Township, Mi 48473 is currently listed for sale with an asking price of $225,000. This property was built in 1939 and has 3 bedrooms and 1 full and 1 partial baths with 1346 sq. ft. Grand Blanc Road is located within the SwartzCreek school district. Search Gaines Township real estate on james.griffithrealty.com today.