JamesDewling

BEDS2
BATHS2 full 1 partial
SQUARE FEET2,568
MLS#20261080743
STATUSAccepting Backup Offers
PROPERTY TYPEResidential - Condominium
SUBDIVISIONS P R I N G B R O O K C O L O N Y
SCHOOLSwartzCreek
Property Description
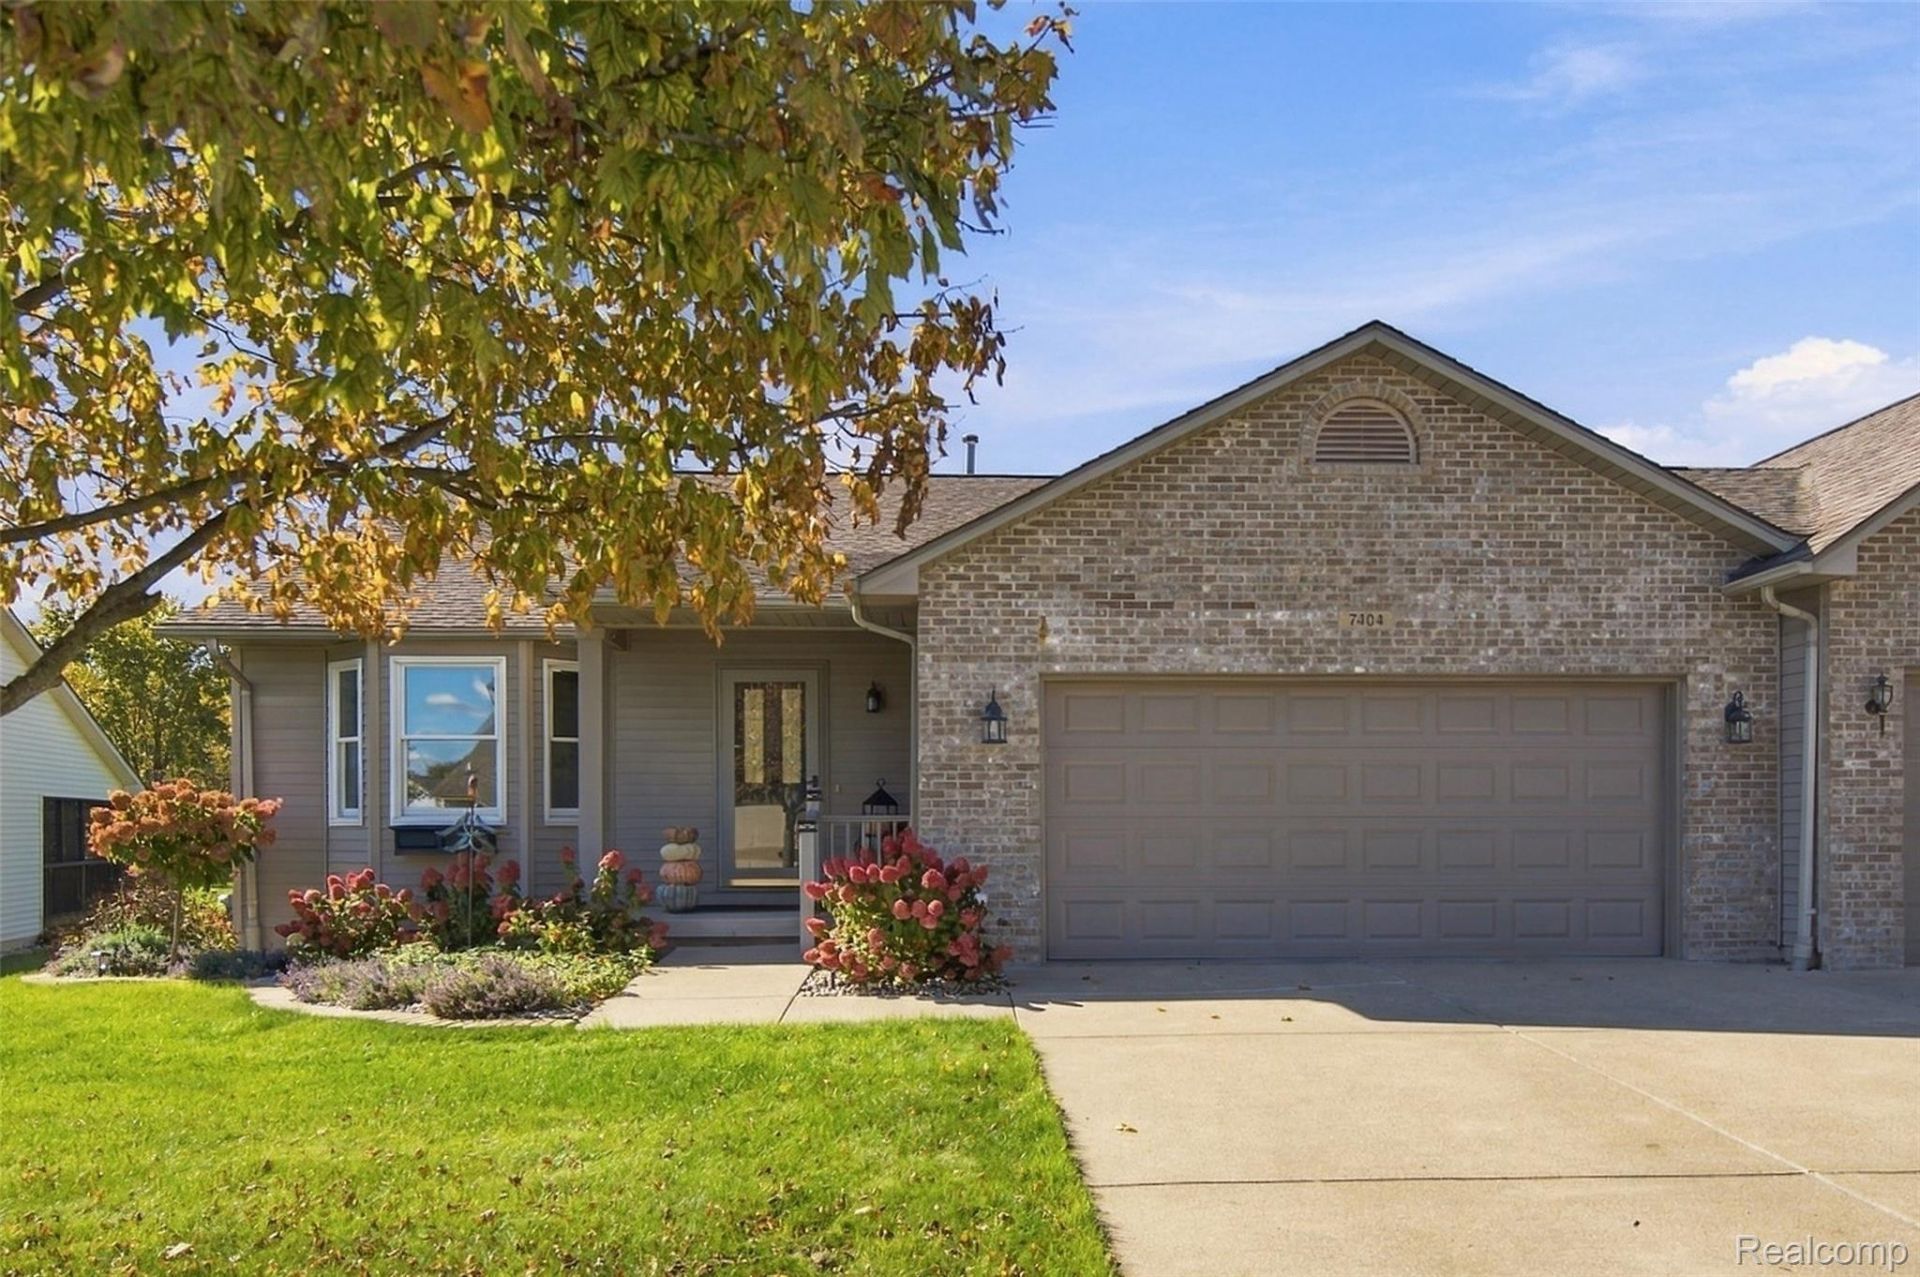
Beautifully updated with a comfortable, inviting layout, this home features an updated kitchen, bathrooms and bedrooms, along with custom California Closets in the foyer and one bedroom. The main level offers multiple spaces to gather and unwind, including a spacious living area and separate sitting area that gives you even more room to spread out. The updated kitchen stands out with low maintenance quartz countertops, abundant cabinetry and stainless steel appliances, with an adjoining dining area that keeps everything connected. Acacia hardwood flooring adds warmth and character throughout much of the home and is currently protected beneath the carpeting, with the exception of the bedrooms. Large windows and sliding doors bring in plenty of natural light, while the updated bedrooms and baths continue the fresh, well-kept feel throughout the home.The finished basement adds an impressive amount of additional living space with a large recreation area, fireplace, recessed lighting, additional flex space and a bathroom. Whether you need room for entertaining, movie nights, a home office, workout area or hobbies, there is plenty of space to make it your own.Outside, the expansive yard is framed by mature trees with plenty of room to enjoy the outdoors. The patio/deck area extends the living space outside, while a Generac whole-house generator adds extra peace of mind. With multiple living areas, thoughtful updates, beautiful Acacia hardwood flooring, a finished basement and generous outdoor space, this home has so much to offer.
Property Features
Property Type: Residential - Condominium
Basement: Yes
Basement: Finished
Cooling: Central Air
Garage: 2 car attached
Heating: Forced Air, Natural Gas
Home Style: Ranch
Stories: 1.0
Taxes: $5,559
Year Built: 1998
Feature Descriptions
Days on Site: 18
Exterior: Brick, Vinyl Siding
Fireplace: Basement
HOA Fee: 130/ Monthly
Parcel#: 5836651157
Parking: Two Car Garage, Attached
Parking Notes: Two Car Garage, Attached
Patio/Porch: Covered, Deck, Porch
Pets Allowed: Call
Sewer: Public Sewer
Summer Tax: 4498
Water: Public
Winter Tax: 1061
Room Sizes
Sitting Room: 10 X 13
Living Room: 18 X 11
Dining Room: 18 X 10
Kitchen: 13 X 14
Bedroom: 11 X 17
Primary Bedroom: 14 X 15
Primary Bathroom: 7 X 9
Bath Full: 10 X 5
Laundry: 10 X 7
Other: 14 X 8
Bath Lav: 5 X 6
Local Schools
School District: SwartzCreek
Listed By / Shown By
Listed By
Agency Name: Wentworth Real Estate Group
Agency Phone: 8109556600
Shown By
Agent Name: James Dewling
Agent Phone: (810) 227-1016 ext. 213
Agency Title: Griffith Realty

Estimate Your Payment
Estimated Payment
$ 1,168.07 per month $623.16 Principal & Interest $463.25 Property Tax $81.67 Homeowner's InsuranceChange Payment Information

IDX provided courtesy of Realcomp II Ltd.
©2021 Realcomp II Ltd. Shareholders
Privacy Policy / DMCA Notice / ADA Accessibility


This site is hosted, designed and copyright
© 1994 - 2026 by
Delta Media Group, Inc. -- Patent Pending --
7404 Cross Creek Drive | MLS# 20261080743
This condo located at 7404 Cross Creek Drive, Swartz Creek, Mi 48473 is currently listed for sale with an asking price of $279,999. This property was built in 1998 and has 2 bedrooms and 2 full and 1 partial baths with 2568 sq. ft. Cross Creek Drive is located in the S P R I N G B R O O K C O L O N Y subdivision within the SwartzCreek school district. Search S P R I N G B R O O K C O L O N Y real estate on james.griffithrealty.com today.