JamesDewling

BEDS5
BATHS2 full
SQUARE FEET1,944
MLS#20261087328
STATUSActive
PROPERTY TYPEResidential - Single Family
SCHOOLFreeland
Property Description
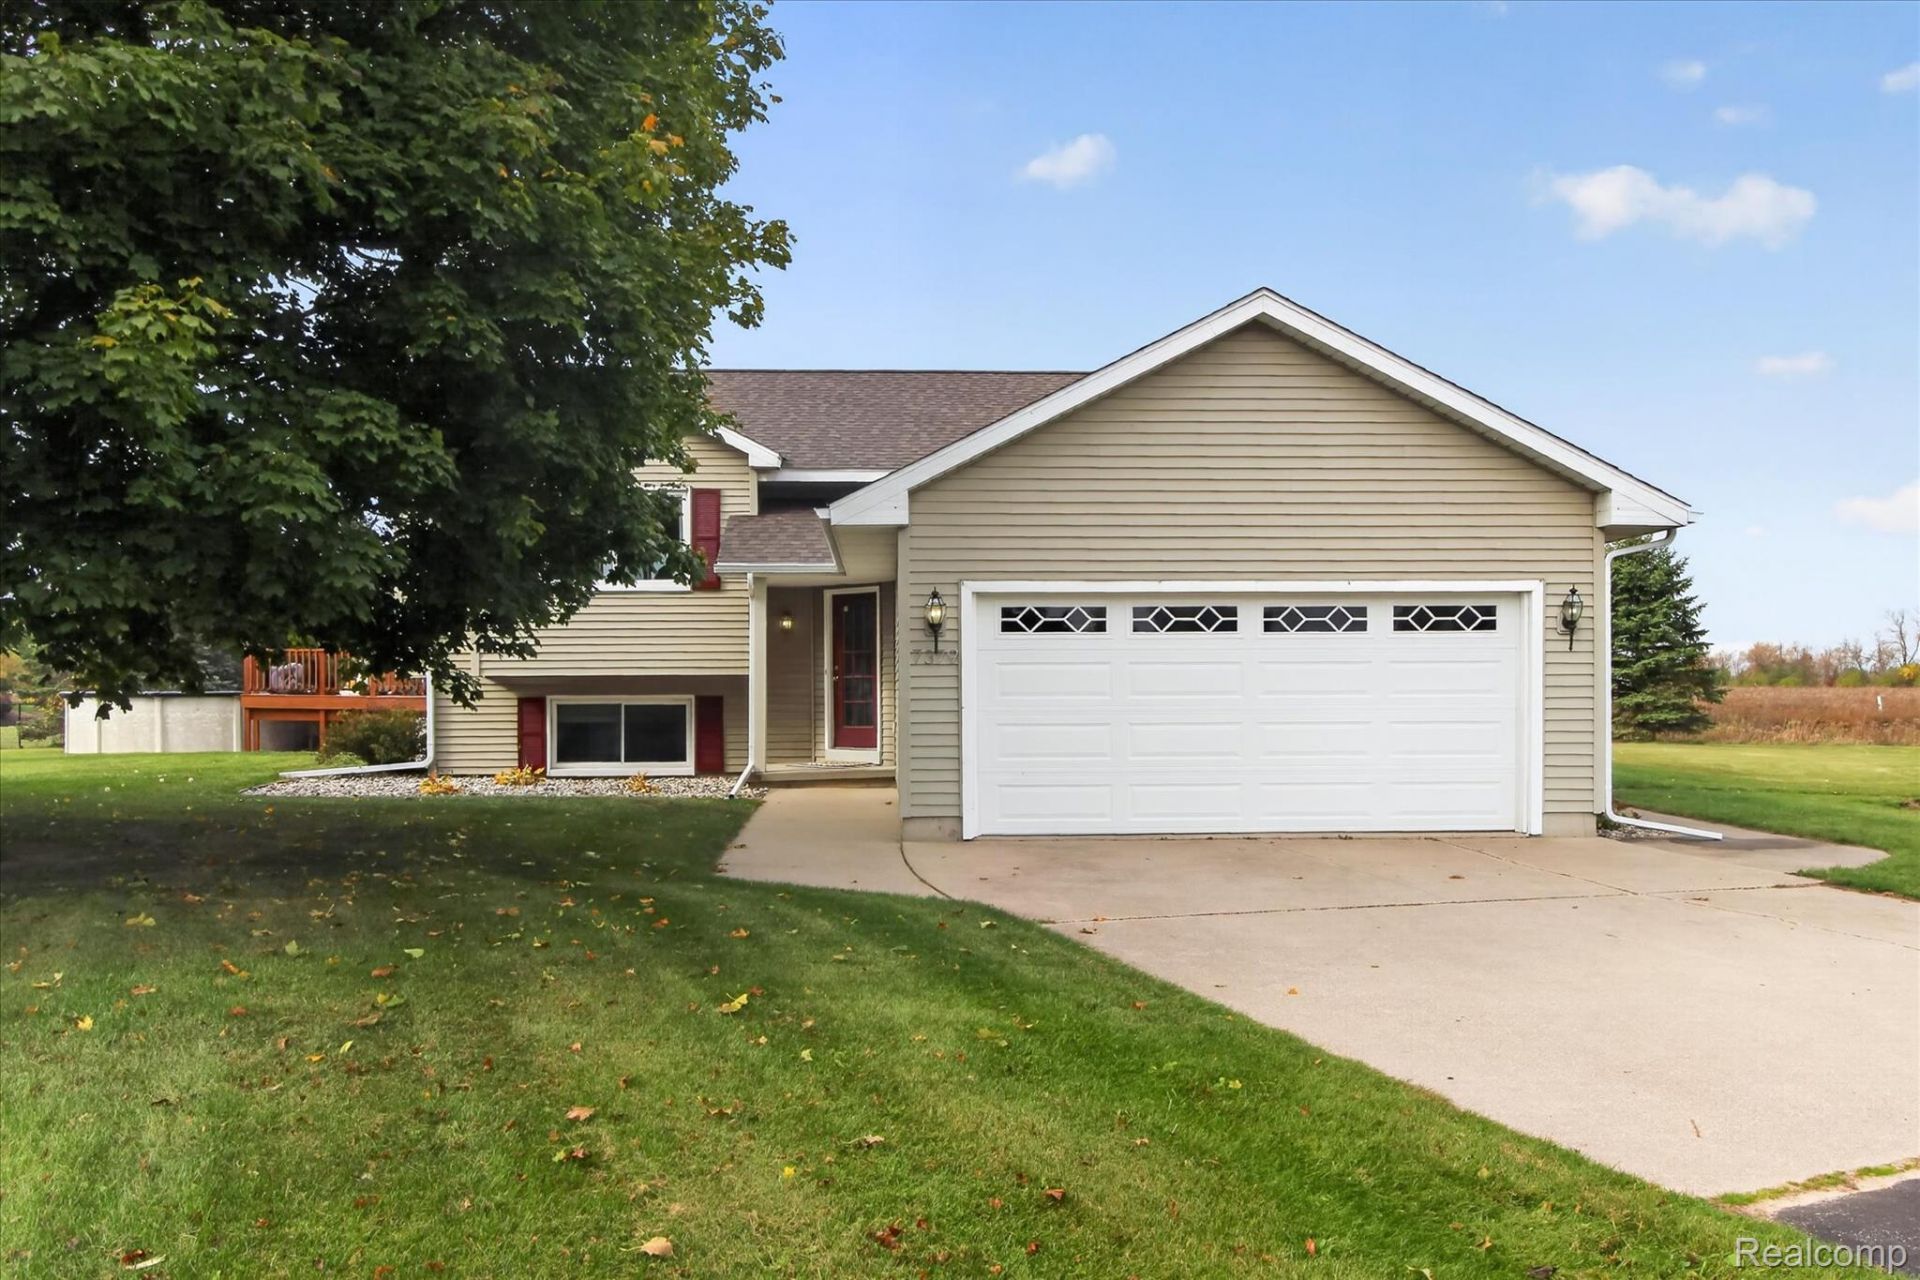
Your own piece of paradise awaits in Freeland! Set on 2.76 acres, this 5-bedroom, 2-full-bath home offers room to spread out across two levels of living space and a backyard made for enjoying life. Gather in the cozy living room, open to a kitchen with a large island, or head out to the spacious deck overlooking your heated pool and stocked pond. Whether you're swimming, fishing, or simply taking in the view, there's plenty to love right at home! The upper level features two bedrooms, the living space, kitchen, and a full bathroom. The lower level features three additional bedrooms, a full bathroom, and the laundry room! Use the additional bedrooms for a game room, office, or open the space up and have another living room! The possibilities are endless! A 30x32 pole barn adds space for storage, hobbies, and all your outdoor toys. What more could you ask for? How about new roofs on both the house and barn, newer HVAC, a newer water heater, and brand-new carpet! Space, updates, and outdoor amenities come together in this Freeland property. Current owners also hooked up to city water and natural gas for convenience! The barn also has capability to be heated, simply hook up a propane tank and enjoy the pole barn year round! Don't miss your chance, schedule your showing today!
Property Features
Property Type: Residential - Single Family
Cooling: Central Air
Garage: 2 car attached
Heating: Forced Air, Natural Gas
Home Style: Split Level
Lot Size: 2.76 Acres
Roof Type: Asphalt
Taxes: $4,307
Year Built: 1995
Amenities
Entrance Foyer
Feature Descriptions
Appliances: Dishwasher, Dryer, Free Standing Electric Range, Free Standing Refrigerator, Microwave, Washer
Exterior: Vinyl Siding
Fencing: Fencing Allowed
Fireplace: Family Room
Laundry: Laundry Room
Lot: Irregular Lot, Water View
Lot Dimensions: irregular
Other Structures: Pole Barn
Parcel#: 29133244001002
Parking: Two Car Garage, Attached
Parking Notes: Two Car Garage, Attached
Patio/Porch: Deck
Pool: Above Ground
Sewer: Septic Tank
Summer Tax: 1246
Water: Public
Water Features: Pond
Winter Tax: 3061
Room Sizes
Bedroom: 11 X 11
Laundry: 11 X 10
Bath Full: 6 X 11
Dining Room: 10 X 9
Living Room: 15 X 15
Kitchen: 9 X 11
Primary Bedroom: 12 X 11
Local Schools
School District: Freeland
Listed By / Shown By
Listed By
Agency Name: The Brand Real Estate
Agency Phone: 8104299691
Shown By
Agent Name: James Dewling
Agent Phone: (810) 227-1016 ext. 213
Agency Title: Griffith Realty

Estimate Your Payment
Estimated Payment
$ 1,428.74 per month $945.87 Principal & Interest $358.92 Property Tax $123.96 Homeowner's InsuranceChange Payment Information

IDX provided courtesy of Realcomp II Ltd.
©2021 Realcomp II Ltd. Shareholders
Privacy Policy / DMCA Notice / ADA Accessibility


This site is hosted, designed and copyright
© 1994 - 2026 by
Delta Media Group, Inc. -- Patent Pending --
7379 Hospital Road | MLS# 20261087328
This single family home located at 7379 Hospital Road , Tittabawassee Township, Mi 48623 is currently listed for sale with an asking price of $425,000. This property was built in 1995 and has 5 bedrooms and 2 full baths with 1944 sq. ft. Hospital Road is located within the Freeland school district. Search Tittabawassee Township real estate on james.griffithrealty.com today.