JamesDewling

BEDS4
BATHS2 full 1 partial
SQUARE FEET2,014
MLS#20261082219
STATUSActive
PROPERTY TYPEResidential - Single Family
SUBDIVISIONW O O D S I D E T R A I L S C O N D O
SCHOOLMtMorris
Property Description
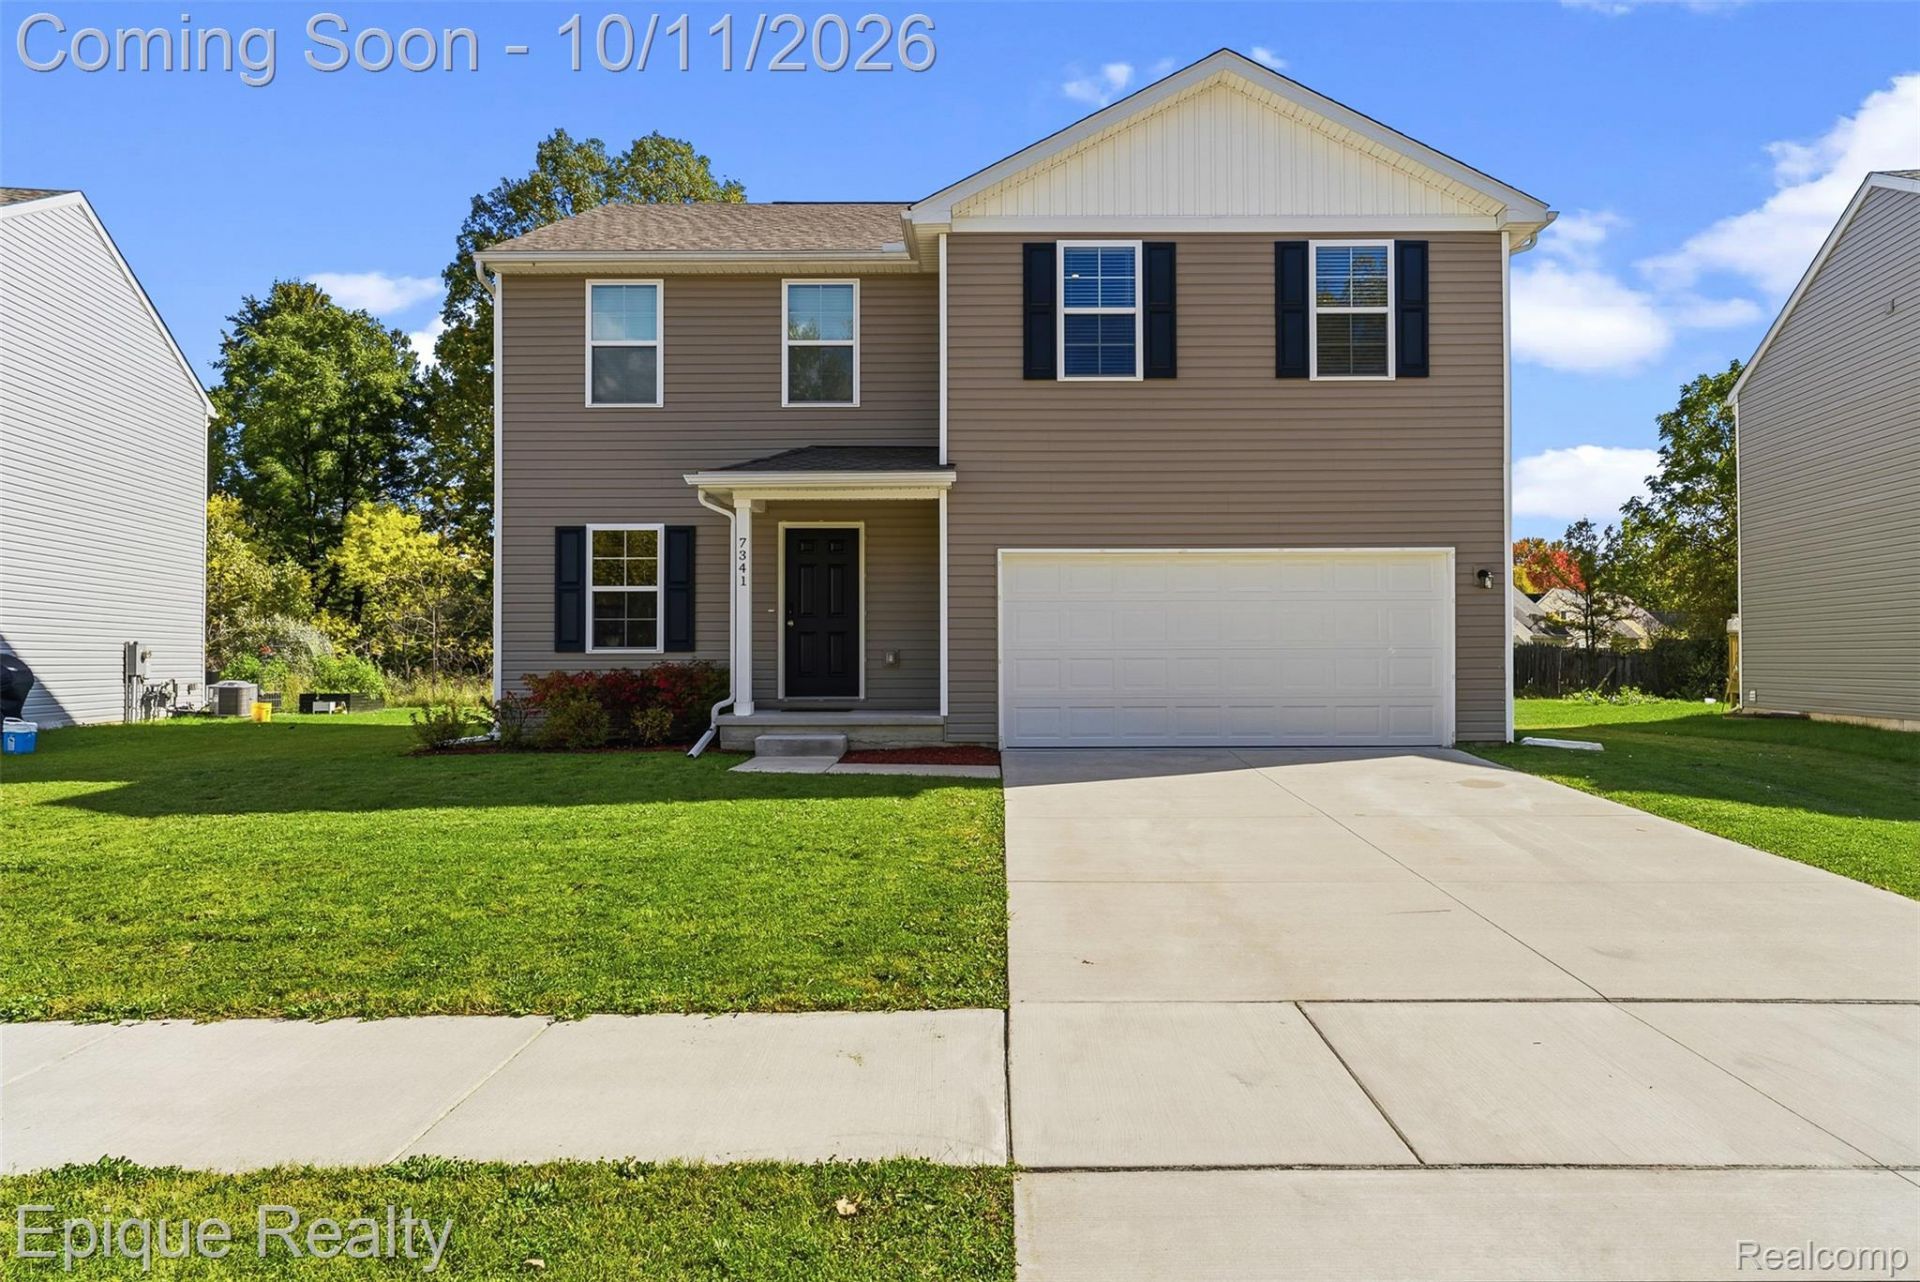
Amazing opportunity to own this beautiful newer home offering over 2,000 square feet, four spacious bedrooms, and two and a half baths! The thoughtfully designed floor plan maximizes space without sacrificing room sizes, storage, or amenities.The main level features an open concept design connecting the great room, dining area, and kitchen. The kitchen offers a large custom island, gorgeous backsplash, attractive white cabinetry, granite countertops, stainless steel appliances, and a walk in pantry. A versatile flex room, half bath, and generous closet complete the first floor. Updated blinds can be found throughout the home.Upstairs, you will find four spacious bedrooms and the convenience of a second floor laundry room. The primary suite features a large walk in closet and a beautifully renovated private bathroom designed for relaxation, complete with a freestanding soaking tub, separate glass enclosed tiled shower, granite countertops, two sinks, and an additional closet. Each of the three additional bedrooms has a walk in closet and shares a second full bathroom with granite countertops. An oversized hallway closet provides even more storage.The unfinished basement with an egress window is a blank slate ready for your finishing touches. Outside, enjoy the cozy fire pit and trees planted throughout the backyard. Conveniently located near major expressways, this home offers the benefits of newer construction without the builder delays or wait times. With immediate occupancy and kitchen appliances included, there is nothing left to do but move in and make it your own!
Property Features
Property Type: Residential - Single Family
Basement: Yes
Basement: Unfinished
Cooling: Central Air
Garage: 2 car attached
Heating: Forced Air, Natural Gas
Home Style: Traditional
Lot Size: 0.34 Acres
Stories: 2.0
Taxes: $6,354
Year Built: 2023
Feature Descriptions
Appliances: Dishwasher, Dryer, Free Standing Electric Oven, Free Standing Refrigerator, Microwave, Washer
Days on Site: 14
Exterior: Vinyl Siding
Lot Dimensions: 190x155x58x173
Parcel#: 5712601010
Parking: Two Car Garage, Attached
Parking Notes: Two Car Garage, Attached
Sewer: Sewer At Street
Summer Tax: 4344
Water: Public
Window: EgressWindows
Winter Tax: 2010
Room Sizes
Great Room: 16 X 13
Dining Room: 13 X 11
Kitchen: 13 X 11
Fle X Room: 10 X 10
Bath Lav: 5 X 5
Primary Bedroom: 15 X 14
Bedroom: 11 X 10
Primary Bathroom: 8 X 8
Bath Full: 5 X 8
Laundry: 8 X 6
Local Schools
School District: MtMorris
Listed By / Shown By
Listed By
Agency Name: Epique Realty
Agency Phone: 2482182604
Shown By
Agent Name: James Dewling
Agent Phone: (810) 227-1016 ext. 213
Agency Title: Griffith Realty

Estimate Your Payment
Estimated Payment
$ 1,284.67 per month $667.67 Principal & Interest $529.50 Property Tax $87.50 Homeowner's InsuranceChange Payment Information

IDX provided courtesy of Realcomp II Ltd.
©2021 Realcomp II Ltd. Shareholders
Privacy Policy / DMCA Notice / ADA Accessibility


This site is hosted, designed and copyright
© 1994 - 2026 by
Delta Media Group, Inc. -- Patent Pending --
7341 Red Maple Drive | MLS# 20261082219
This single family home located at 7341 Red Maple Drive, Mt Morris, Mi 48458 is currently listed for sale with an asking price of $300,000. This property was built in 2023 and has 4 bedrooms and 2 full and 1 partial baths with 2014 sq. ft. Red Maple Drive is located in the W O O D S I D E T R A I L S C O N D O subdivision within the MtMorris school district. Search W O O D S I D E T R A I L S C O N D O real estate on james.griffithrealty.com today.