JamesDewling

BEDS3
BATHS2 full
SQUARE FEET1,415
MLS#20261084975
STATUSActive
PROPERTY TYPEResidential - Single Family
SUBDIVISIONH U R O N I A H E I G H T S
SCHOOLCroswellLexington
Property Description
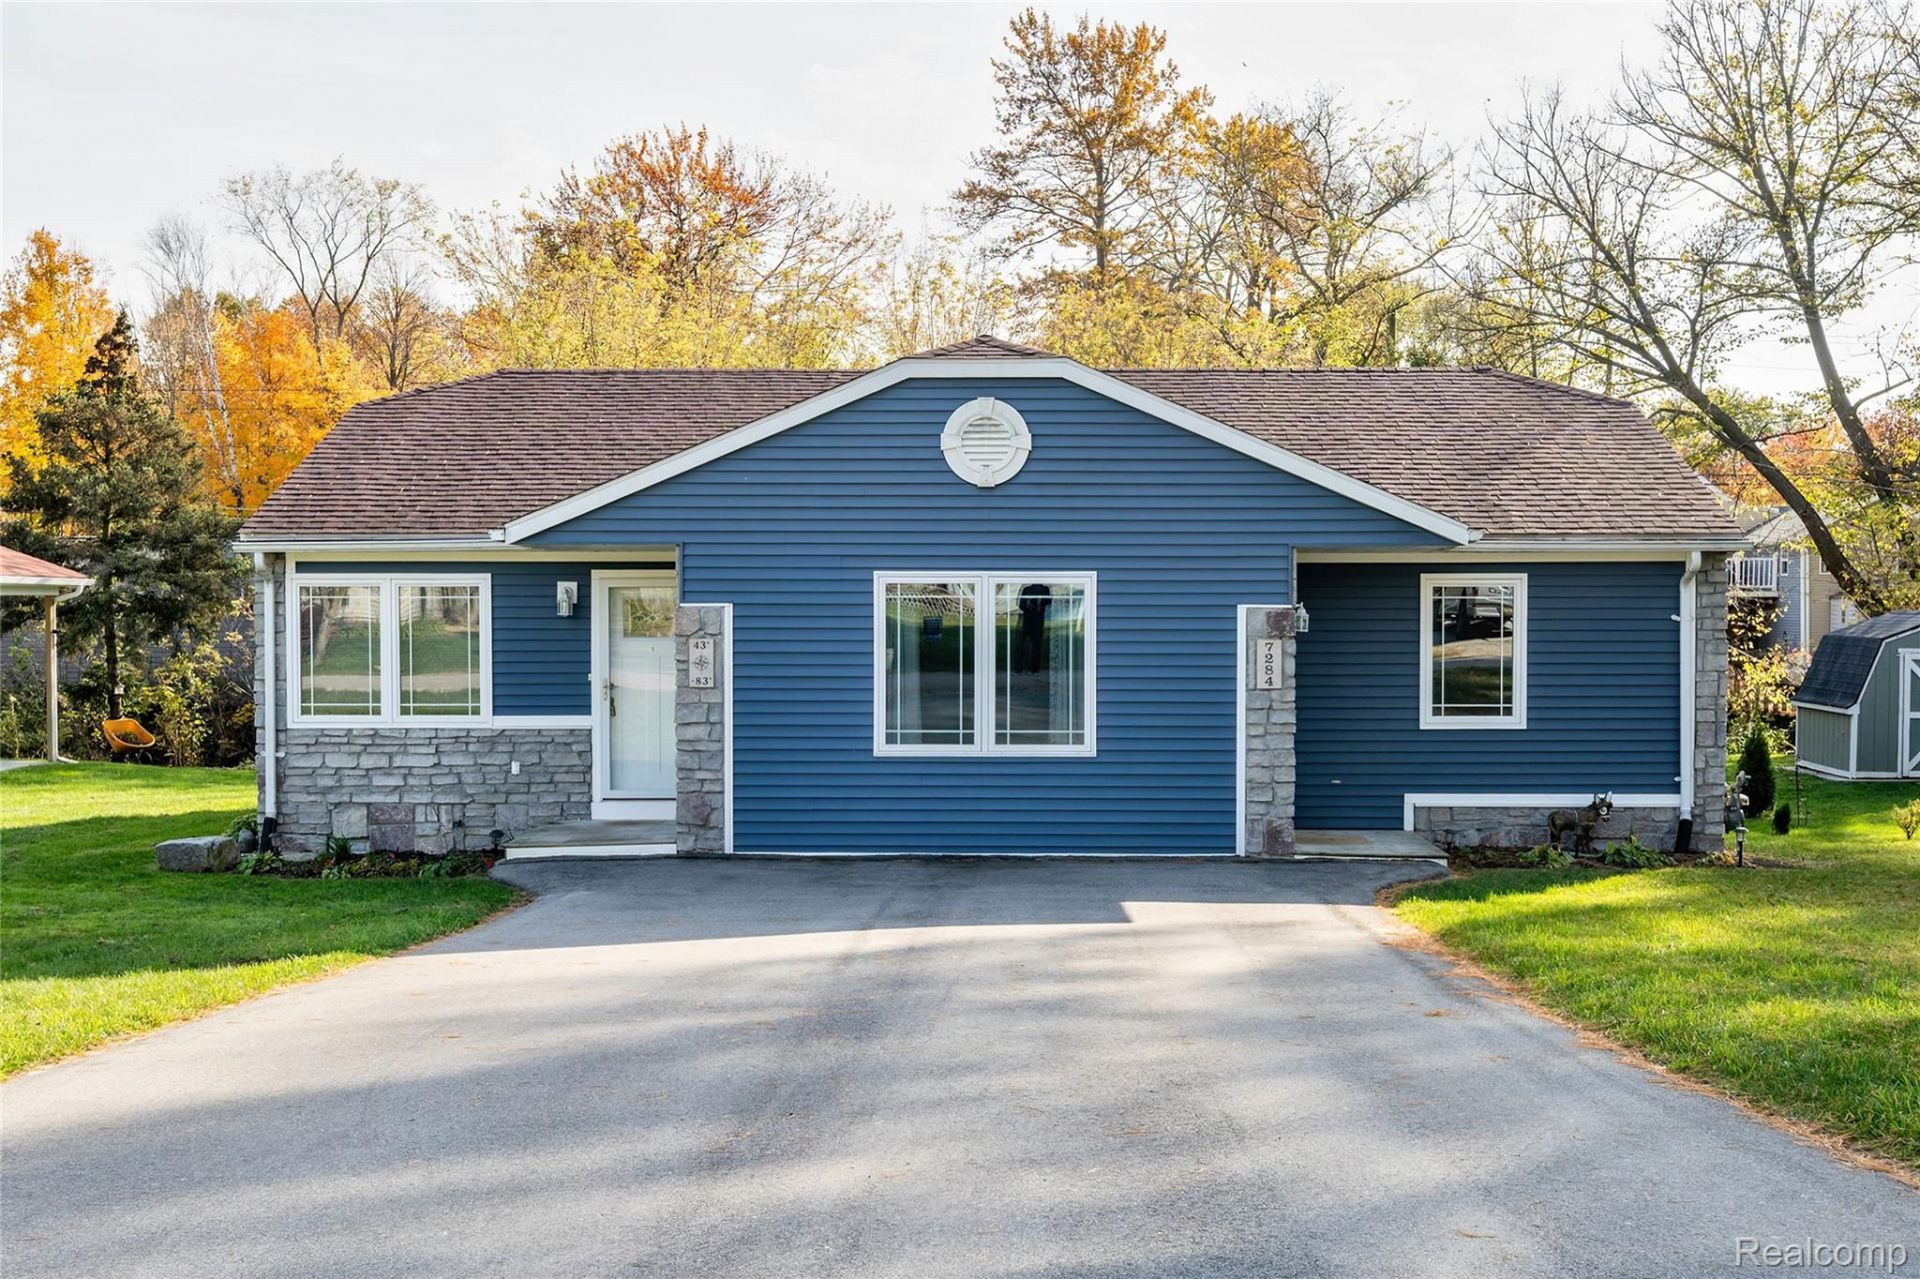
Lake life starts here! Just a short stroll to Lake Huron's public beach access, this 2016-built ranch is ready for summer weekends, sunset walks and year-round living. Step inside to an open, light-filled layout where the kitchen, dining, sitting and front room flow together. The kitchen shines with butcher block countertops, stainless steel appliances and a breakfast bar made for morning coffee. Slide open the door wall to the deck and take in the backyard. The primary bath features a freestanding soaking tub, a wood plank accent wall and access to a second bedroom. The spacious converted garage makes a great third bedroom or family room. Set on a double lot with a creek along the back, and no flood insurance required. Need room for toys and tools? The detached 2-car garage with lean-to and a 30-amp RV hookup, plus a shed, has you covered. Hard-surface flooring, central air, an encapsulated crawl space with sump pump, city water and sewer, and a working well for the lawn and gardens. Hard-surface flooring, central air, city water and sewer, and a working well for the lawn and gardens. Croswell-Lexington Schools. Your Lexington escape is waiting!
Property Features
Property Type: Residential - Single Family
Cooling: Ceiling Fans, Central Air
Garage: 2
Heating: Forced Air, Natural Gas
Home Style: Ranch
Lot Size: 0.29 Acres
Roof Type: Asphalt
Stories: 1.0
Taxes: $2,506
Year Built: 2016
Feature Descriptions
Appliances: Dishwasher, Free Standing Electric Range, Free Standing Refrigerator, Microwave, Stainless Steel Appliances, Washer Dryer Stacked
Exterior: Vinyl Siding
HOA Fee: 295/ Annually
Lot Dimensions: 116x112x113x109
Other Structures: Sheds
Parcel#: 26131000008802
Parking: Two Car Garage, Detached, Garage Door Opener, Workshop In Garage
Parking Notes: Two Car Garage, Detached, Garage Door Opener, Work
Patio/Porch: Deck, Porch
Sewer: Septic Tank
Summer Tax: 1062
Water: Well
Winter Tax: 1444
Room Sizes
Kitchen: 10 X 13
Living Room: 19 X 13
Bath Full: 4 X 9
Bedroom: 11 X 10
Primary Bathroom: 6 X 8
Primary Bedroom: 11 X 13
Local Schools
School District: CroswellLexington
Listed By / Shown By
Listed By
Agency Name: Oak and Stone Real Estate
Agency Phone: 2482660584
Shown By
Agent Name: James Dewling
Agent Phone: (810) 227-1016 ext. 213
Agency Title: Griffith Realty

Estimate Your Payment
Estimated Payment
$ 1,278.41 per month $945.64 Principal & Interest $208.83 Property Tax $123.93 Homeowner's InsuranceChange Payment Information

IDX provided courtesy of Realcomp II Ltd.
©2021 Realcomp II Ltd. Shareholders
Privacy Policy / DMCA Notice / ADA Accessibility


This site is hosted, designed and copyright
© 1994 - 2026 by
Delta Media Group, Inc. -- Patent Pending --
7284 Shoreward Road | MLS# 20261084975
This single family home located at 7284 Shoreward Road, Worth Township, Mi 48450 is currently listed for sale with an asking price of $424,900. This property was built in 2016 and has 3 bedrooms and 2 full baths with 1415 sq. ft. Shoreward Road is located in the H U R O N I A H E I G H T S subdivision within the CroswellLexington school district. Search H U R O N I A H E I G H T S real estate on james.griffithrealty.com today.