JamesDewling

BEDS5
BATHS3 full
SQUARE FEET3,520
MLS#20261083970
STATUSActive
PROPERTY TYPEResidential - Single Family
SUBDIVISIONJ W H I N C H E Y S A D D
SCHOOLPinckney
Property Description
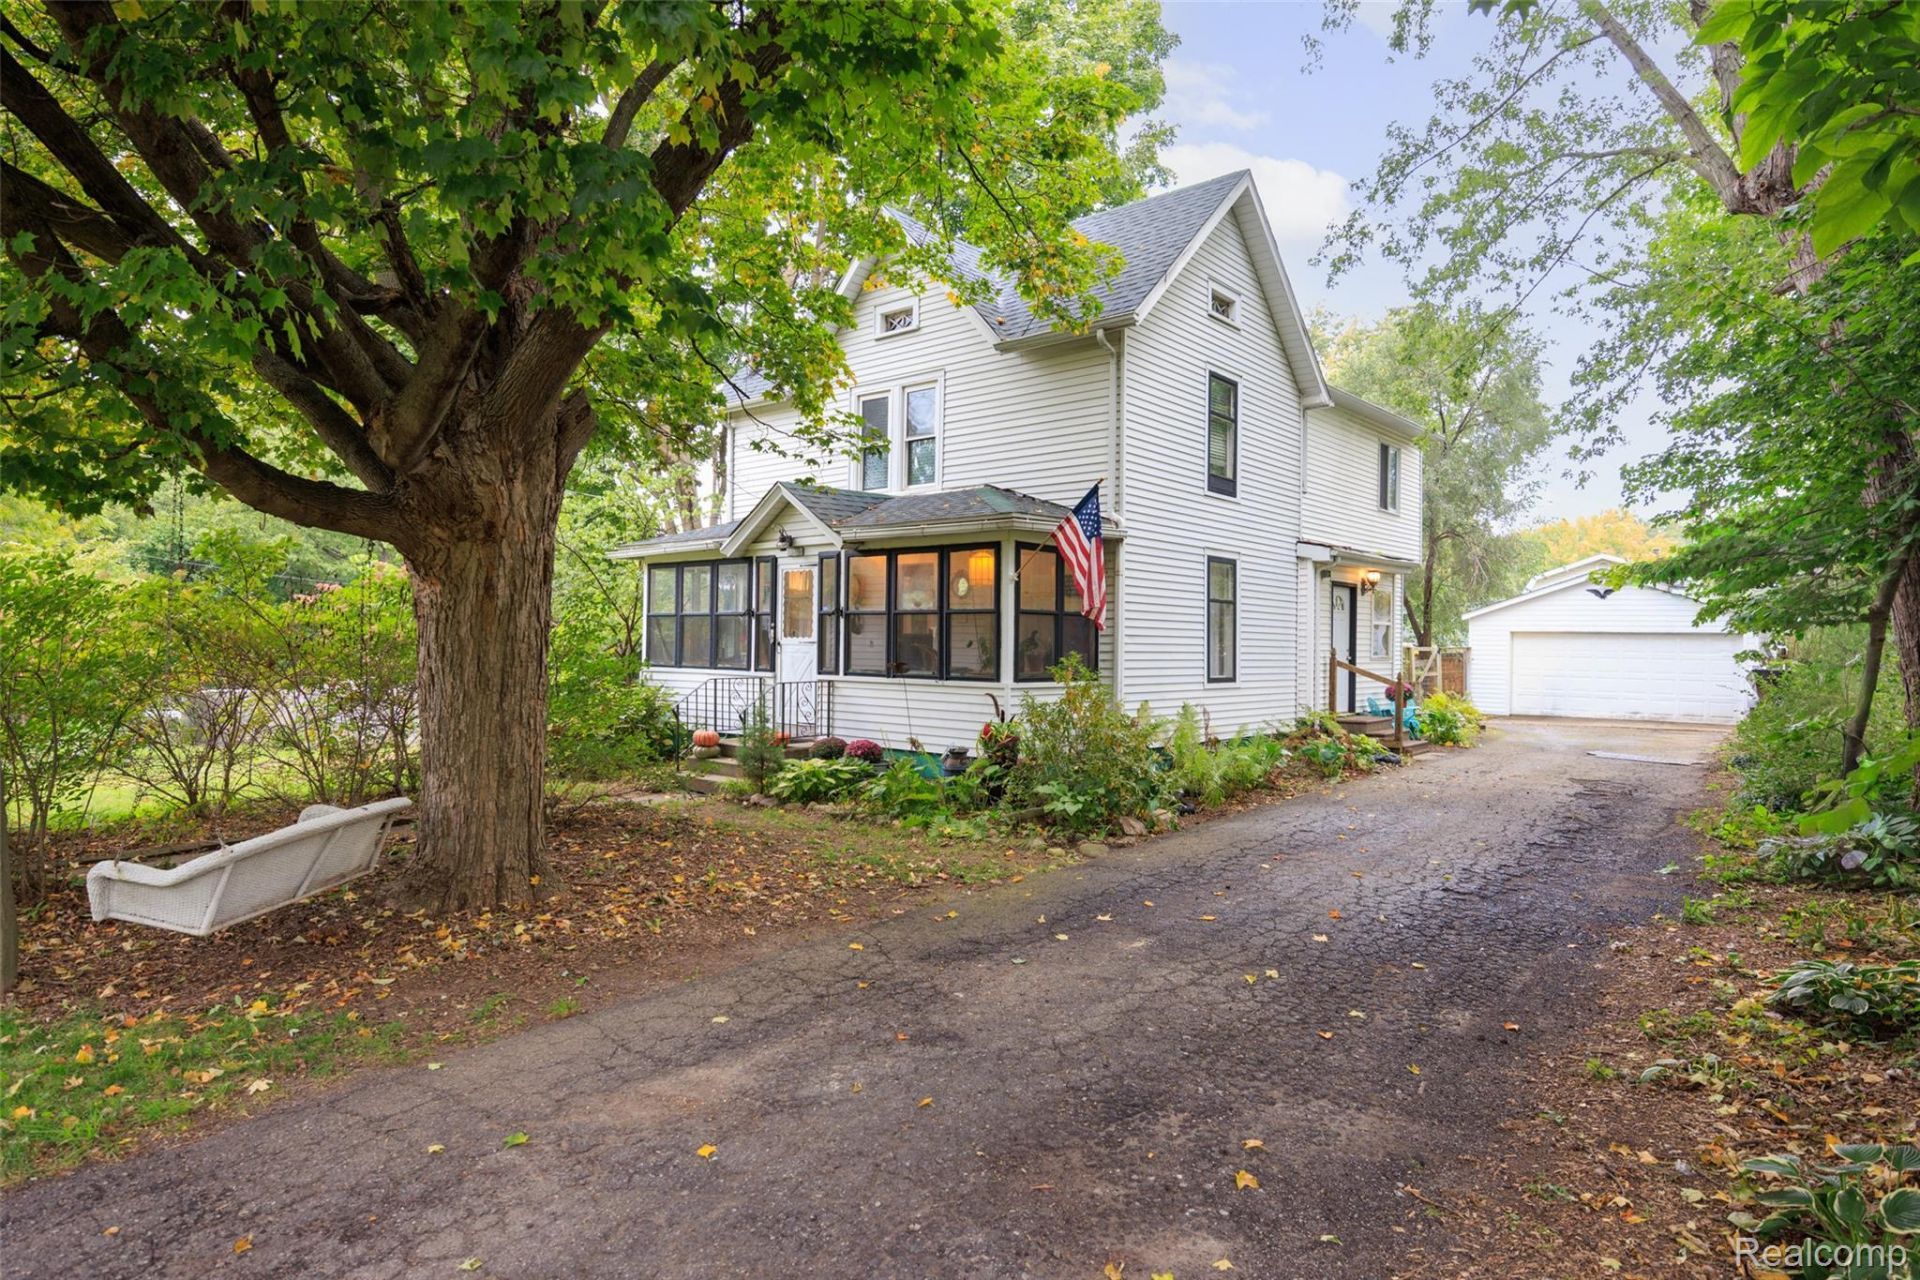
Looking for space and convenience? This inviting 5-bedroom, 3-bathroom home within walking distance of downtown Pinckney has it all! The property features a huge backyard with a peaceful pond and a large deck overlooking the grounds-ideal for relaxing, entertaining or enjoying the outdoors. Inside, an enclosed front porch adds charm and provides a welcoming space to just unwind. Also featuring, 2 Master Bedrooms, your choice of upstairs or downstairs, each with their own full bath. The full partially finished basement, provides a flexible space for storage, home office, workout room, rec. room or hobby work area. Nature lovers will appreciate the nearby location of the popular Lakelands Hiking and Biking Trail. This home combines outdoor activities with downtown amenities being just a few blocks away. With its spacious layout, wooded setting and desirable location this home offers the best of small-town living!
Property Features
Property Type: Residential - Single Family
Basement: Yes
Basement: Finished, Full, Walk Up Access
Cooling: Central Air
Garage: 2
Heating: Forced Air, Natural Gas
Home Style: Colonial
Lot Size: 0.40 Acres
Roof Type: Asphalt
Stories: 2.0
Taxes: $3,977
Year Built: 1910
Feature Descriptions
Appliances: Dishwasher, Disposal, Free Standing Electric Range, Free Standing Refrigerator
Days on Site: 8
Exterior: Vinyl Siding
Fencing: Back Yard
Laundry: Laundry Room
Lot: Level
Lot Dimensions: 132X132
Parcel#: 1423305013
Parking: Two Car Garage, Detached, Electricityin Garage, Garage Door Opener
Parking Notes: Two Car Garage, Detached, Electricityin Garage, Ga
Patio/Porch: Deck, Porch
Sewer: Public Sewer
Summer Tax: 2236
Water: Public
Winter Tax: 1741
Room Sizes
Living Room: 15 X 12
Kitchen: 22 X 9
Library: 12 X 10
Dining Room: 15 X 12
Primary Bedroom: 10 X 7
Primary Bathroom: 10 X 7
Bath Full: 10 X 7
Bedroom: 13 X 10
Laundry: 10 X 7
Fle X Room: 14 X 12
Local Schools
School District: Pinckney
Listed By / Shown By
Listed By
Agency Name: Crossroads Real Estate of Brighton
Agency Phone: 8102273455
Shown By
Agent Name: James Dewling
Agent Phone: (810) 227-1016 ext. 213
Agency Title: Griffith Realty

Estimate Your Payment
Estimated Payment
$ 1,285.45 per month $843.49 Principal & Interest $331.42 Property Tax $110.54 Homeowner's InsuranceChange Payment Information

IDX provided courtesy of Realcomp II Ltd.
©2021 Realcomp II Ltd. Shareholders
Privacy Policy / DMCA Notice / ADA Accessibility


This site is hosted, designed and copyright
© 1994 - 2026 by
Delta Media Group, Inc. -- Patent Pending --
721 Putnam Street E | MLS# 20261083970
This single family home located at 721 Putnam Street E, Pinckney Village, Mi 48169 is currently listed for sale with an asking price of $379,000. This property was built in 1910 and has 5 bedrooms and 3 full baths with 3520 sq. ft. Putnam Street E is located in the J W H I N C H E Y S A D D subdivision within the Pinckney school district. Search J W H I N C H E Y S A D D real estate on james.griffithrealty.com today.