JamesDewling

BEDS3
BATHS3 full 1 partial
SQUARE FEET3,580
MLS#20261084688
STATUSActive
PROPERTY TYPEResidential - Single Family
SUBDIVISIOND E E R L A K E F A R M S 2
SCHOOLClarkston
Property Description
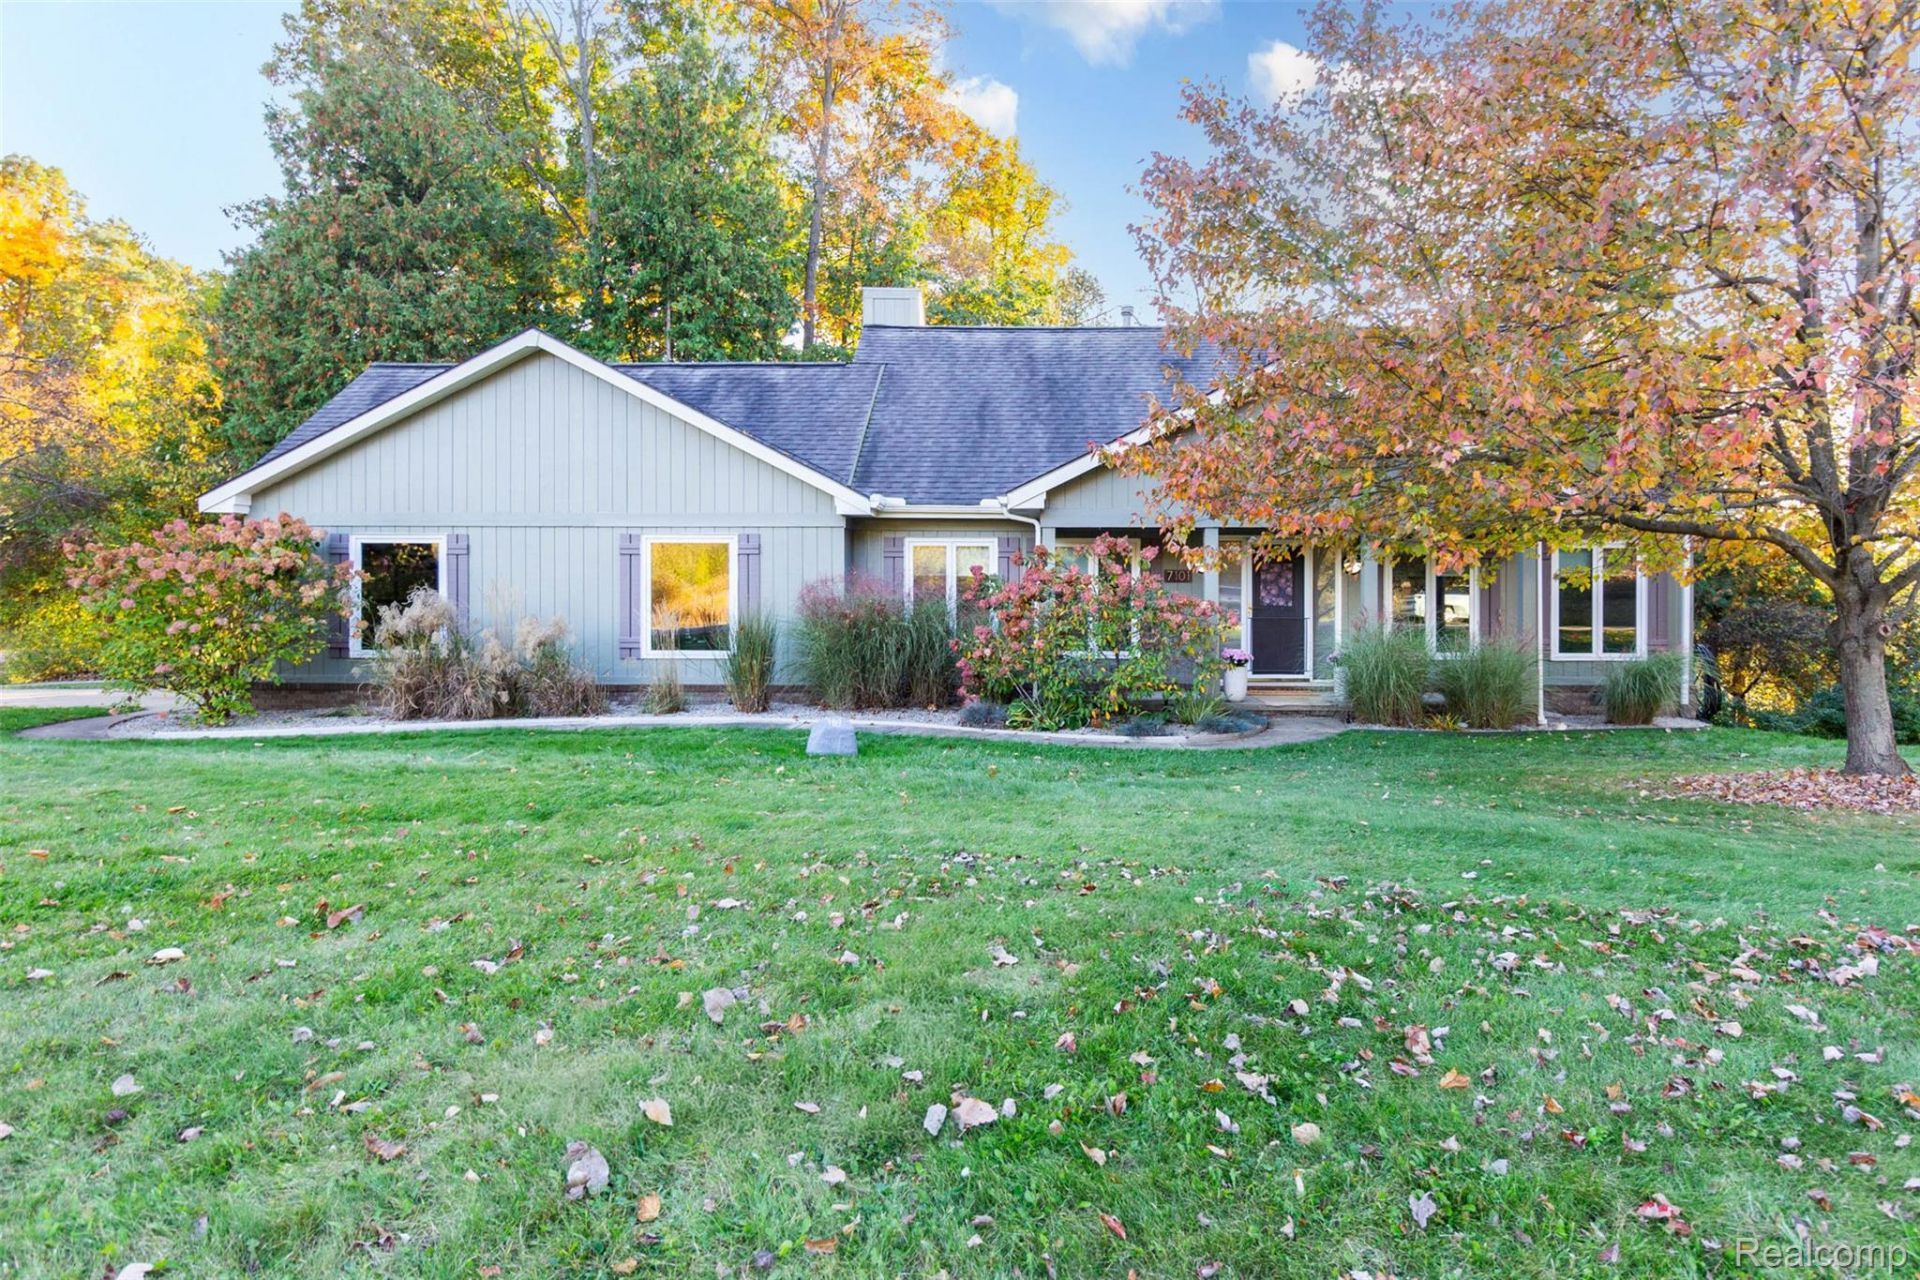
Rare find an updated home on a premium wooded corner lot in in Sought-After Deer Lake Farms! CLARKSTONThis stunning updated home offers the perfect blend of secluded nature and neighborhood charm.Where nature, convenience, and everyday comfort come together. Enjoy a short walk to Deer Lake with your semi-private beach and park access, downtown Clarkston with many events, parks, restaurants and more!High-end interior main floor Layout: With beautiful hardwood floors. Chef's kitchen with 36Bertazzoni stove/oven and brand new refrigerator. Functional main floor layout includes dining room, dedicated office/reading room, and flexible 1st floor laundry/mudroom. Step outside onto the updated deck overlooking the wooded setting, where you may spot deer or other wildlifeEnjoy peace of mind with numerous updates, including all new Anderson windows with transferable warranty, partly finished walkout basement, water softener, well tank, radon mitigation system, double sump pump with back up battery, bonus full bath and a three-season room.Outdoor & Evening Ambiance where you can gather around the firepit area for an evening under the stars friends & family or walk through the woods.Premium location & Award-winning Schools: Minutes to I-75, DTE music theator, Pine knob for winter fun, Great Lakes Crossing shopping area, short drive to Bishop airport, Frankenmuth and so much more.Open House Sunday October 25, 1-4
Property Features
Property Type: Residential - Single Family
Basement: Yes
Basement: Full, Partially Finished, Walk Out Access
Cooling: Ceiling Fans, Central Air
Garage: 2.5 car attached
Heating: Baseboard, Wood
Home Style: Contemporary, Traditional
Lot Size: 1.19 Acres
Roof Type: Asphalt
Stories: 2.0
Taxes: $5,651
Year Built: 1981
Feature Descriptions
Appliances: Dishwasher, Disposal, Dryer, Exhaust Fan, Free Standing Refrigerator, Gas Cooktop, Stainless Steel Appliances, Washer
Body of Water: Deer Lake
Days on Site: 3
Exterior: Wood Siding
Fireplace: Family Room, Gas
HOA Fee: 650/ Annually
Laundry: Laundry Room
Lot: Corner Lot, Irregular Lot, Wooded
Lot Dimensions: 190x298x248x249
Parcel#: 0819278002
Parking: Twoand Half Car Garage, Attached, Driveway, Electricityin Garage, Heated Garage, Garage Door Opener
Parking Notes: Twoand Half Car Garage, Attached, Driveway, Electr
Patio/Porch: Deck, Patio, Porch
Pets Allowed: Yes
Sewer: Public Sewer
Summer Tax: 3719
Utilities: Underground Utilities
Water: Public
Water Features: All Sports Lake, Beach Access, Lake Privileges
Winter Tax: 1932
Room Sizes
Family Room: 21 X 15
Kitchen: 13 X 11
Dining Room: 15 X 12
Living Room: 15 X 12
Media Room: 11 X 10
Primary Bedroom: 15 X 15
Primary Bathroom: 15 X 15
Bedroom: 15 X 12
Great Room: 20 X 24
Three Season Room: 12 X 9
Laundry: 10 X 6
Mud Room: 9 X 5
Local Schools
School District: Clarkston
Listed By / Shown By
Listed By
Agency Name: Discover Real Estate
Agency Phone: 5867706565
Shown By
Agent Name: James Dewling
Agent Phone: (810) 227-1016 ext. 213
Agency Title: Griffith Realty

Estimate Your Payment
Estimated Payment
$ 1,903.22 per month $1,266.35 Principal & Interest $470.92 Property Tax $165.96 Homeowner's InsuranceChange Payment Information

IDX provided courtesy of Realcomp II Ltd.
©2021 Realcomp II Ltd. Shareholders
Privacy Policy / DMCA Notice / ADA Accessibility


This site is hosted, designed and copyright
© 1994 - 2026 by
Delta Media Group, Inc. -- Patent Pending --
7101 Dark Lake Drive | MLS# 20261084688
This single family home located at 7101 Dark Lake Drive, Independence Township, Mi 48346 is currently listed for sale with an asking price of $569,000. This property was built in 1981 and has 3 bedrooms and 3 full and 1 partial baths with 3580 sq. ft. Dark Lake Drive is located in the D E E R L A K E F A R M S 2 subdivision within the Clarkston school district. Search D E E R L A K E F A R M S 2 real estate on james.griffithrealty.com today.