JamesDewling

BEDS2
BATHS2 full
SQUARE FEET2,195
MLS#20261074919
STATUSActive
PROPERTY TYPEResidential - Condominium
SUBDIVISIONH Y D E P A R K C O N D O S
SCHOOLFlushing
Property Description
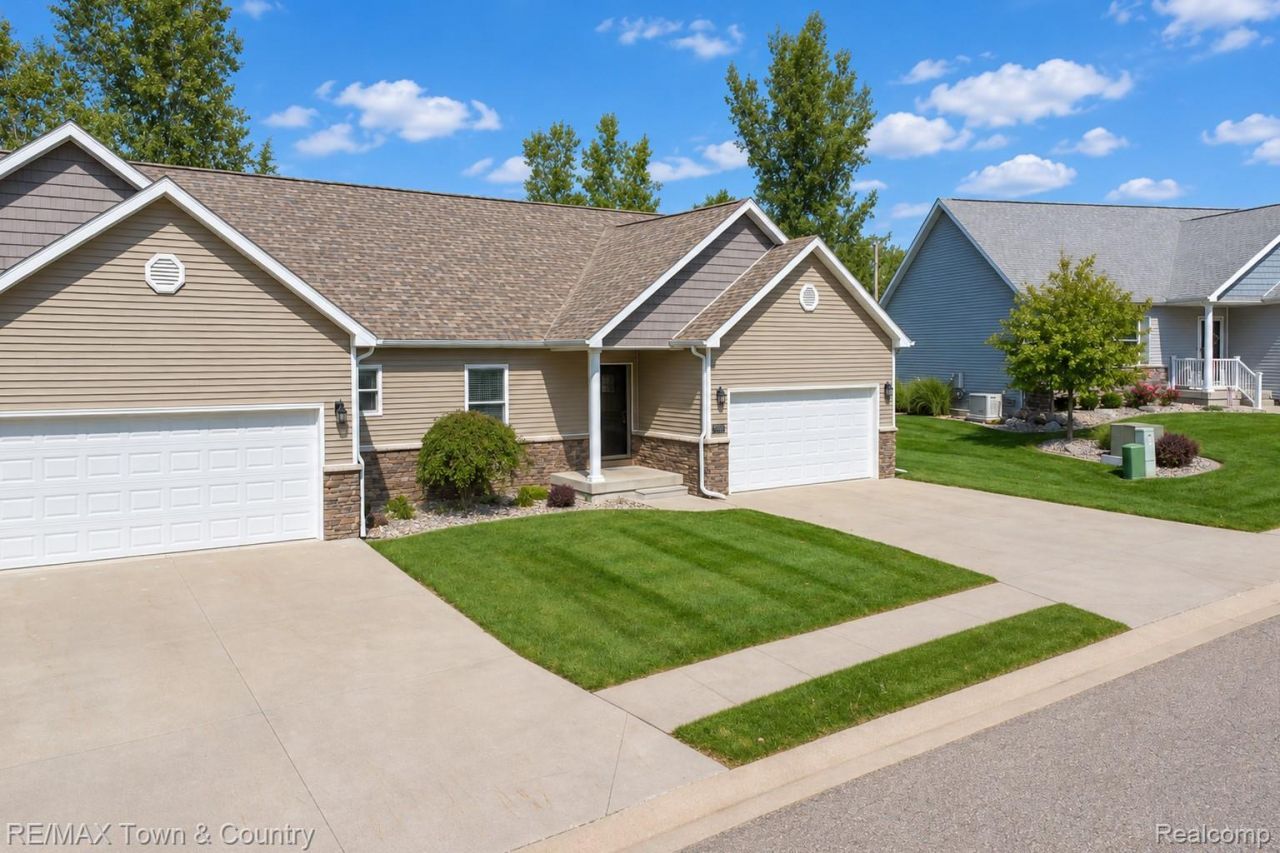
The setting is the standout feature of this move-in-ready, newer-built condo! The private lot backs up to a wooded area, with wildlife right outside your door. Inside, the open floor plan features vaulted ceilings over the great room, dining area and kitchen. The kitchen offers custom cabinetry, granite countertops, tile backsplash, and stainless steel appliances. The primary suite includes a walk-in closet and a tiled bath with a walk-in tile shower. A second bedroom and full bath offer flexible space for guests or a home office, and the first-floor laundry includes the washer and dryer. Downstairs, the finished family room has new recessed lighting and an egress window, plus plenty of storage and plumbing in place for a future bath. Additional features include central air, sump pump with city water backup, deck, and wiring for a whole-house generator. Come see the setting for yourself!
Property Features
Property Type: Residential - Condominium
Basement: Yes
Basement: Bath Stubbed, Daylight, Finished, Full
Cooling: Ceiling Fans, Central Air
Garage: 2 car attached
Heating: Forced Air, Natural Gas
Home Style: Ranch
Roof Type: Asphalt
Stories: 1.0
Taxes: $3,880
Year Built: 2017
Amenities
High Speed Internet
Programmable Thermostat
Feature Descriptions
Appliances: Dishwasher, Disposal, Free Standing Electric Oven, Free Standing Electric Range, Free Standing Refrigerator, Microwave, Stainless Steel Appliances, Washer
Days on Site: 39
Exterior: Brick, Vinyl Siding
HOA Fee: 300/ Monthly
Laundry: Laundry Room
Parcel#: 0836676212
Parking: Two Car Garage, Attached, Electricityin Garage, Garage Door Opener
Parking Notes: Two Car Garage, Attached, Electricityin Garage, Ga
Patio/Porch: Deck, Porch
Pets Allowed: Call, Cats Ok, Dogs Ok
Sewer: Public Sewer
Summer Tax: 2147.29
Water: Public
Window: EgressWindows, EnergyStarQualifiedWindows
Winter Tax: 1733.07
Room Sizes
Great Room: 22 X 17
Dining Room: 10 X 10
Kitchen: 10 X 11
Other: 5 X 10
Primary Bedroom: 19 X 14
Primary Bathroom: 5 X 11
Bedroom: 12 X 10
Bath Full: 5 X 8
Laundry: 6 X 10
Family Room: 38 X 20
Local Schools
School District: Flushing
Listed By / Shown By
Listed By
Agency Name: RE/MAX Town & Country
Agency Phone: 8106596300
Shown By
Agent Name: James Dewling
Agent Phone: (810) 227-1016 ext. 213
Agency Title: Griffith Realty

Estimate Your Payment
Estimated Payment
$ 1,065.92 per month $656.54 Principal & Interest $323.33 Property Tax $86.04 Homeowner's InsuranceChange Payment Information

IDX provided courtesy of Realcomp II Ltd.
©2021 Realcomp II Ltd. Shareholders
Privacy Policy / DMCA Notice / ADA Accessibility


This site is hosted, designed and copyright
© 1994 - 2026 by
Delta Media Group, Inc. -- Patent Pending --
7070 Cambridge Drive, Unit 12 | MLS# 20261074919
This condo located at 7070 Cambridge Drive, Unit 12, Flushing Township, Mi 48433 is currently listed for sale with an asking price of $295,000. This property was built in 2017 and has 2 bedrooms and 2 full baths with 2195 sq. ft. Cambridge Drive, Unit 12 is located in the H Y D E P A R K C O N D O S subdivision within the Flushing school district. Search H Y D E P A R K C O N D O S real estate on james.griffithrealty.com today.