JamesDewling

BEDS3
BATHS1 full 1 partial
SQUARE FEET1,456
MLS#20261086254
STATUSActive
PROPERTY TYPEResidential - Single Family
SUBDIVISIONV I L L A G E O F A L G O N A C
SCHOOLAlgonac
Property Description
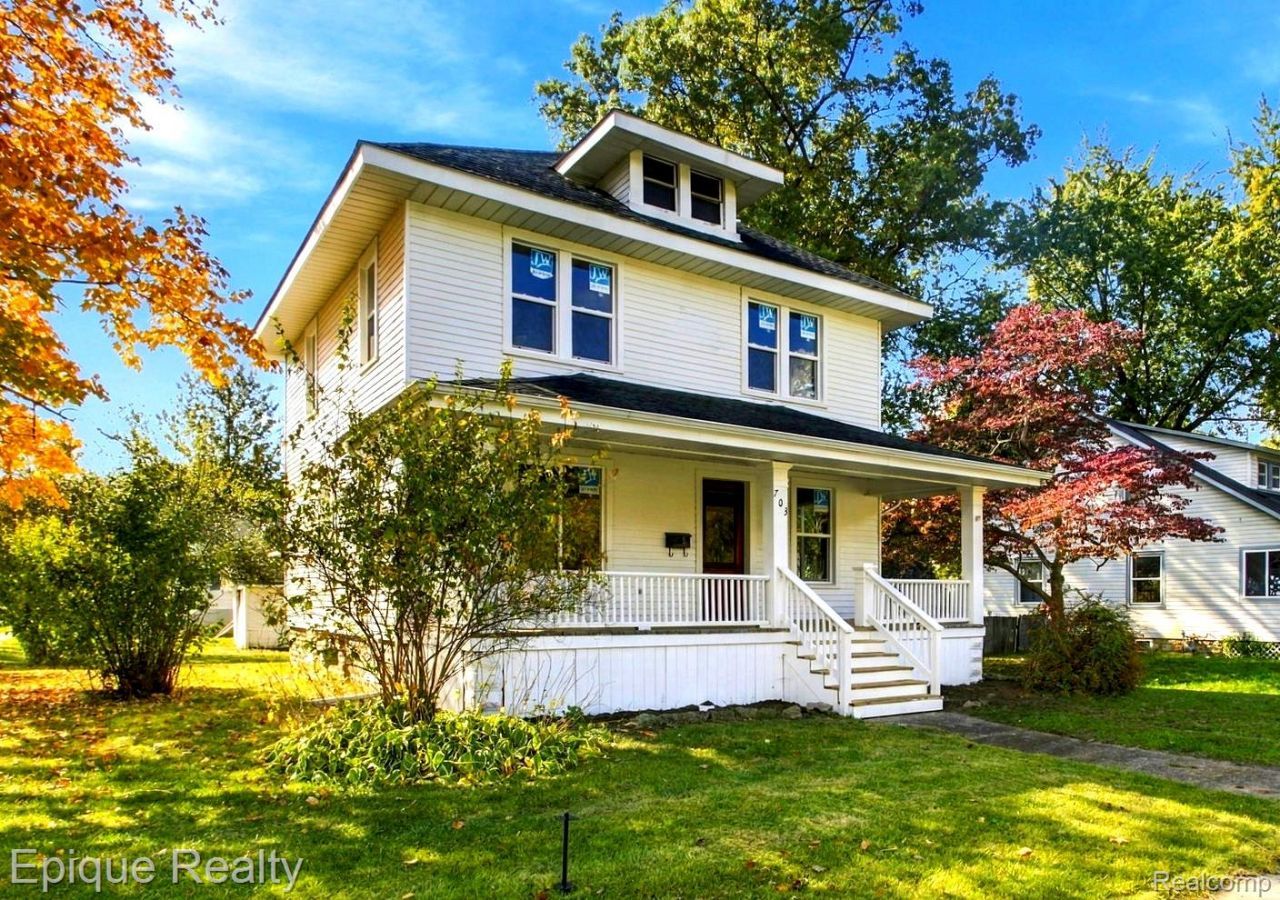
Welcome to 703 Smith Street! This beautifully remodeled 3-bedroom, 1.5-bath home offers 1,456 square feet of living space, blending modern updates with the original character that makes a home like this special. Great care has gone into updating the home while preserving as much of its original charm as possible, including the original wood trim throughout the main floor.Inside, you'll find fresh paint, new flooring, refinished wood floors, updated bathrooms, brand new windows, and a new water heater, along with spacious bedrooms and a large dining room with plenty of room to gather. The home has been thoughtfully renovated to offer a fresh, updated feel without losing the character and details that give it personality.If you're looking for a home with the updates already taken care of and character you won't find in every house, this one is worth a look!
Property Features
Property Type: Residential - Single Family
Basement: Yes
Basement: Unfinished
Cooling: Attic Fan, Ceiling Fans
Garage: 1
Heating: Forced Air, Natural Gas
Home Style: Colonial
Lot Size: 0.17 Acres
Stories: 2.0
Taxes: $1,938
Year Built: 9999
Feature Descriptions
Appliances: Dishwasher, Free Standing Electric Oven, Free Standing Electric Range, Free Standing Refrigerator
Exterior: Aluminum Siding
Lot Dimensions: 60x120
Parcel#: 74011050144000
Parking: One Car Garage, Detached
Parking Notes: One Car Garage, Detached
Sewer: Public Sewer
Summer Tax: 1785
Water: Public
Winter Tax: 153
Room Sizes
Primary Bedroom: 15 X 11
Bedroom: 12 X 11
Bath Full: 11 X 6
Bath Lav: 5 X 4
Kitchen: 13 X 11
Living Room: 17 X 13
Dining Room: 16 X 13
Local Schools
School District: Algonac
Listed By / Shown By
Listed By
Agency Name: Epique Realty
Agency Phone: 2482182604
Shown By
Agent Name: James Dewling
Agent Phone: (810) 227-1016 ext. 213
Agency Title: Griffith Realty

Estimate Your Payment
Estimated Payment
$ 740.21 per month $511.66 Principal & Interest $161.50 Property Tax $67.05 Homeowner's InsuranceChange Payment Information

IDX provided courtesy of Realcomp II Ltd.
©2021 Realcomp II Ltd. Shareholders
Privacy Policy / DMCA Notice / ADA Accessibility


This site is hosted, designed and copyright
© 1994 - 2026 by
Delta Media Group, Inc. -- Patent Pending --
703 Smith Street | MLS# 20261086254
This single family home located at 703 Smith Street , Algonac, Mi 48001 is currently listed for sale with an asking price of $229,900. This property was built in 9999 and has 3 bedrooms and 1 full and 1 partial baths with 1456 sq. ft. Smith Street is located in the V I L L A G E O F A L G O N A C subdivision within the Algonac school district. Search V I L L A G E O F A L G O N A C real estate on james.griffithrealty.com today.