JamesDewling

BEDS4
BATHS3 full 1 partial
SQUARE FEET3,942
MLS#20261076902
STATUSPending
PROPERTY TYPEResidential - Single Family
SCHOOLHowell
Property Description
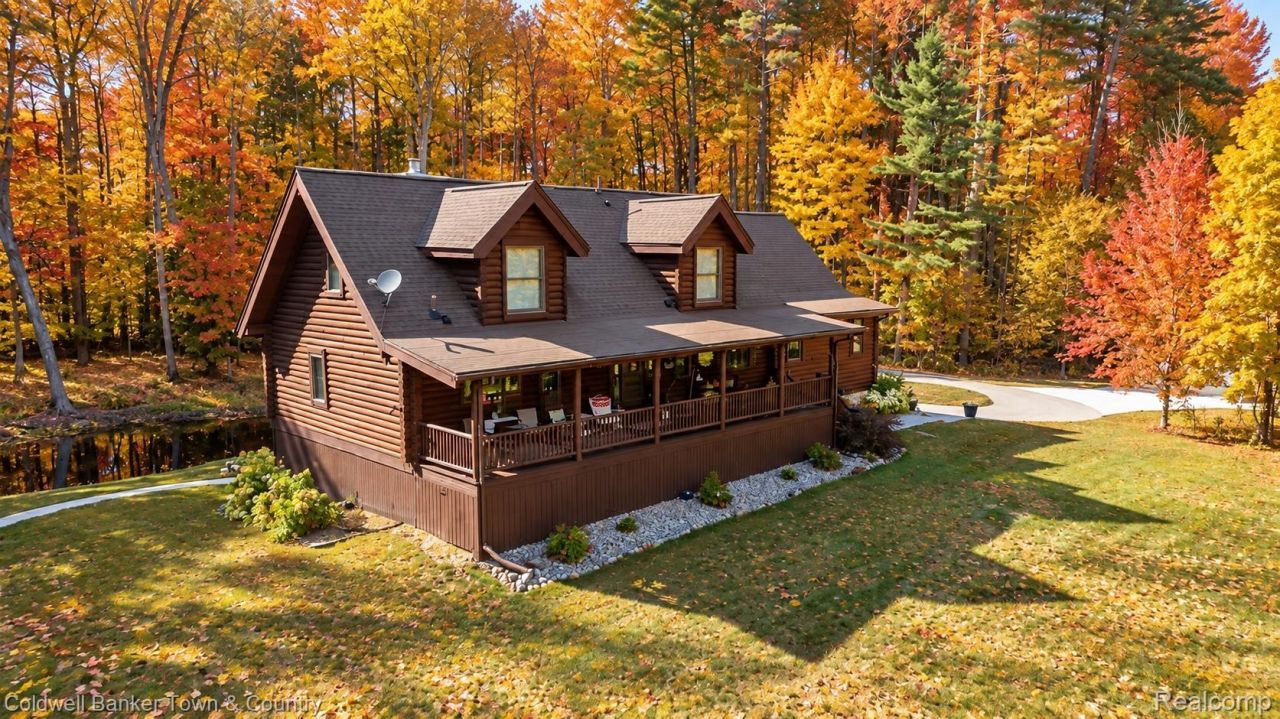
This remarkable, impeccably maintained log home offers a true Up North feel on 11 private, wooded acres, tucked approximately 1/2 mile off the road. The Great Room features a stunning two-story stone fireplace with Extraordinaire wood-burning insert and Andersen windows throughout. Open kitchen and dining, first-floor primary suite, main-floor laundry, two spacious upper bedrooms, full bath and loft. The finished walkout basement offers high ceilings and additional entertaining space. Outside, enjoy a heated in-ground saltwater pool with 6-ft deep end (2022), Trex deck, private pond, covered porch and balcony overlooking the woods. A 24x30 pole barn with 10-ft lean-to, concrete and electric was added in 2021. Whole-house generator (2023) and upgraded exterior doors. Private, peaceful and conveniently located!
Property Features
Property Type: Residential - Single Family
Basement: Yes
Basement: Finished, Walk Out Access
Cooling: Ceiling Fans, Central Air
Garage: 2 car attached
Heating: Forced Air, Heat Pump, Propane
Home Style: Cape Cod, Log Home
Lot Size: 11.00 Acres
Roof Type: Asphalt
Stories: 1.5
Taxes: $6,039
Year Built: 1998
Amenities
Balcony
Feature Descriptions
Appliances: Dishwasher, Disposal, Dryer, Free Standing Electric Range, Free Standing Refrigerator, Microwave, Range Hood, Washer, Water Softener Owned
Days on Site: 31
Exterior: Log
Fireplace: Family Room
Lot: Wooded
Lot Dimensions: 660x726x659x726
Other Structures: Outbuildings Allowed, Pole Barn
Parcel#: 0913300020
Parking: Two Car Garage, Attached, Direct Access
Parking Notes: Two Car Garage, Attached, Direct Access
Patio/Porch: Covered, Deck, Patio, Porch
Pets Allowed: Yes
Pool: In Ground
Sewer: Septic Tank
Summer Tax: 3865
Water: Well
Water Features: Pond
Winter Tax: 2174
Room Sizes
Bath Full: 10 X 8
Bath Lav: 6 X 5
Bedroom: 13 X 23
Family Room: 21 X 17
Kitchen: 12 X 12
Living Room: 12 X 23
Primary Bathroom: 15 X 10
Primary Bedroom: 14 X 14
Game Room: 17 X 34
Laundry: 23 X 14
Loft: 18 X 22
Local Schools
School District: Howell
Listed By / Shown By
Listed By
Agency Name: Coldwell Banker Town & Country
Agency Phone: 8102271111
Shown By
Agent Name: James Dewling
Agent Phone: (810) 227-1016 ext. 213
Agency Title: Griffith Realty

Estimate Your Payment
Estimated Payment
$ 2,705.83 per month $1,947.37 Principal & Interest $503.25 Property Tax $255.21 Homeowner's InsuranceChange Payment Information

IDX provided courtesy of Realcomp II Ltd.
©2021 Realcomp II Ltd. Shareholders
Privacy Policy / DMCA Notice / ADA Accessibility


This site is hosted, designed and copyright
© 1994 - 2026 by
Delta Media Group, Inc. -- Patent Pending --
7023 Munsell Road | MLS# 20261076902
This single family home located at 7023 Munsell Road, Iosco Township, Mi 48843 is currently listed for sale with an asking price of $875,000. This property was built in 1998 and has 4 bedrooms and 3 full and 1 partial baths with 3942 sq. ft. Munsell Road is located within the Howell school district. Search Iosco Township real estate on james.griffithrealty.com today.