JamesDewling

BEDS2
BATHS3 full
SQUARE FEET1,677
MLS#20261055613
STATUSActive
PROPERTY TYPEResidential - Condominium
SUBDIVISIONBoulder Pointe Condo
SCHOOLRomeo
Property Description
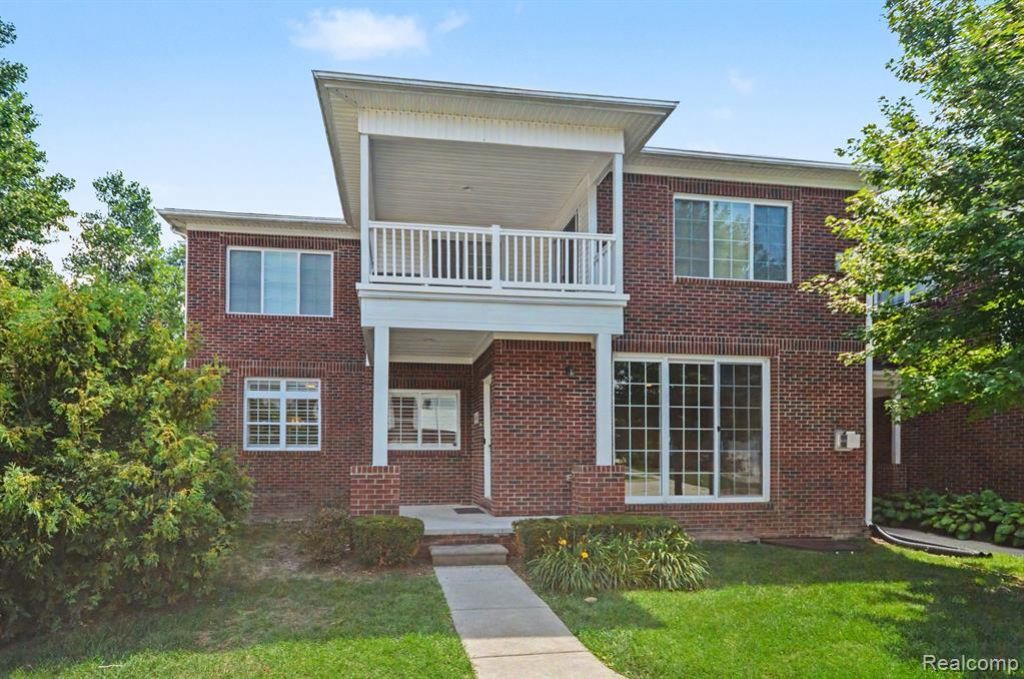
Discover effortless, low-maintenance living in this beautifully designed 2-bedroom, 3-bathroom ranch-style patio-level condominium located in the highly sought-after Boulder Pointe community. Perfectly positioned backing to the Glacier Club Golf Course, this exceptional home offers peaceful views and an ideal blend of comfort, convenience, and style. The open-concept floor plan features a spacious living room highlighted by a cozy gas fireplace, creating the perfect gathering space for family and friends. The well-appointed kitchen is equipped with GE appliances, including a stove, dishwasher, and microwave, along with abundant cabinetry and generous workspace for everyday living and entertaining. Retreat to the spacious primary suite featuring a large walk-in closet and private bath. A second bedroom and additional full bath provide comfortable accommodations for guests or a home office. The finished basement expands your living space and includes a full bathroom, offering endless possibilities for a recreation room, media room, fitness area, or guest suite.
Property Features
Property Type: Residential - Condominium
Basement: Daylight, Finished
Cooling: Ceiling Fan(s), Central Air, ENERGY STAR® Quali
Fuel Type: Natural Gas
Garage: 2 car attached
Heating: ENERGY STAR® Qualified Furnace Equipment, Forc
Home Style: Ranch
Year Built: 2017
Feature Descriptions
Architecture: Ranch
Days on Site: 2
Exterior: Brick
Foundation: Basement
Garage/Parking: Direct Access, Door Opener, Attached, Driveway
Homeowners Association Fee: $350 (Monthly)
Lower Level Finished Sqft: 1096
Parking Notes: Direct Access, Door Opener, Attached, Driveway
Road Frontage: Private
Summer Tax: $3153.0000
Winter Tax: $1436.0000
Local Schools
School District: Romeo
Listed By / Shown By
Listed By
Agency Name: RE/MAX First
Agency Phone: (248) 218-4300
Shown By
Agent Name: James Dewling
Agent Phone: (810) 227-1016 ext. 213
Agency Title: Griffith Realty

Estimate Your Payment
Estimated Payment
$ 906.20 per month $801.20 Principal & Interest $0.00 Property Tax (data not provided by mls) $105.00 Homeowner's InsuranceChange Payment Information

IDX provided courtesy of Realcomp II Ltd.
©2021 Realcomp II Ltd. Shareholders
Privacy Policy / DMCA Notice / ADA Accessibility


This site is hosted, designed and copyright
© 1994 - 2026 by
Delta Media Group, Inc. -- Patent Pending --
6996 Boulder Pointe Drive | MLS# 20261055613
This condo located at 6996 Boulder Pointe Drive, Washington Township, MI 48094 is currently listed for sale with an asking price of $360,000. This property was built in 2017 and has 2 bedrooms and 3 full baths with 1677 sq. ft. Boulder Pointe Drive is located in the Boulder Pointe Condo subdivision within the Romeo school district. Search Boulder Pointe Condo real estate on james.griffithrealty.com today.