JamesDewling

BEDS3
BATHS2 full 1 partial
SQUARE FEET1,296
MLS#20261055703
STATUSActive
PROPERTY TYPEResidential - Single Family
SUBDIVISIONMeadows
SCHOOLBrighton
Property Description
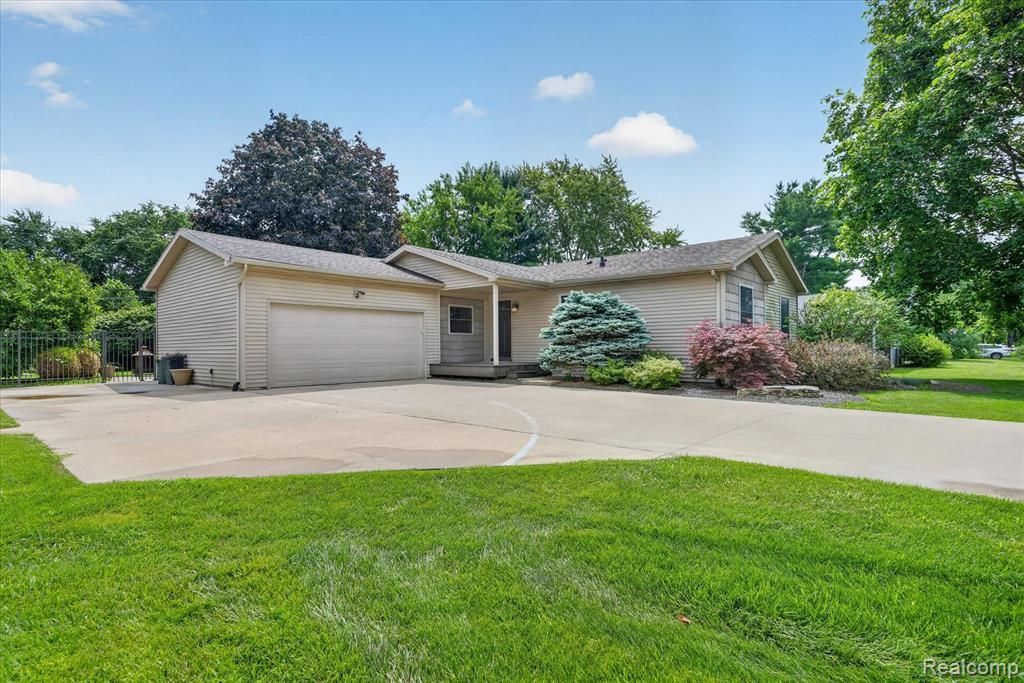
Honey stop the car!!! This is one house you definitely want to see. Fantastic three (possible 4th) bedroom ranch , beautiful back patio, fenced back yard, garden shed, lawn sprinkler system, closet organizers in every bedroom, new carpet and the list. goes on. Just load up your stuff and move right in. You don't even have to paint. The basement is a real show stopper with a full kitchen, gas fireplace, recessed lighting, custom built-in tv console, giant laundry room, on-demand hot water heater, lots of storage and even an egress window. Did I mention it is within walking distance of Hawkins Elementary?
Property Features
Property Type: Residential - Single Family
Basement: Finished
Cooling: Attic Fan, Central Air
Fenced: Yes
Fuel Type: Natural Gas
Garage: 2 car attached
Heating: Forced Air
Home Style: Ranch
Lot Size: 0.30 Acres
Year Built: 1986
Amenities
Fenced
Feature Descriptions
Architecture: Ranch
Exterior: Vinyl
Foundation: Basement
Frontage Feet: 100
Garage/Parking: Heated, Attached
Interior: Egress Window(s)
Lot Dimensions: 0.30 Acre(s)
Lower Level Finished Sqft: 951
Parking Notes: Heated, Attached
Road Frontage: Paved
Site: Level, Sprinkler(s)
Summer Tax: $4370.0000
Water Heater: Natural Gas
Winter Tax: $2380.0000
Room Sizes
Kitchen: Level - First/Entry
Bedroom - Primary: Level - First/Entry
Bedroom: Level - First/Entry
Bedroom: Level - First/Entry
Laundry Area/Room: Level - Basement
Bath - Full: Level - First/Entry
Bath - Full: Level - First/Entry
Bath - Lav: Level - Basement
Great Room: Level - Basement
Kitchen - 2nd: Level - Basement
Local Schools
School District: Brighton
Listed By / Shown By
Listed By
Agency Name: 3DX Real Estate-Brighton
Agency Phone: (888) 304-1447
Shown By
Agent Name: James Dewling
Agent Phone: (810) 227-1016 ext. 213
Agency Title: Griffith Realty

Estimate Your Payment
Estimated Payment
$ 1,057.24 per month $934.74 Principal & Interest $0.00 Property Tax (data not provided by mls) $122.50 Homeowner's InsuranceChange Payment Information

IDX provided courtesy of Realcomp II Ltd.
©2021 Realcomp II Ltd. Shareholders
Privacy Policy / DMCA Notice / ADA Accessibility


This site is hosted, designed and copyright
© 1994 - 2026 by
Delta Media Group, Inc. -- Patent Pending --
6409 Hollyhock Trail | MLS# 20261055703
This single family home located at 6409 Hollyhock Trail, Green Oak Township, MI 48116 is currently listed for sale with an asking price of $420,000. This property was built in 1986 and has 3 bedrooms and 2 full and 1 partial baths with 1296 sq. ft. Hollyhock Trail is located in the Meadows subdivision within the Brighton school district. Search Meadows real estate on james.griffithrealty.com today.