JamesDewling

BEDS3
BATHS3 full 1 partial
SQUARE FEET2,794
MLS#20261055221
STATUSPending
PROPERTY TYPEResidential - Single Family
SUBDIVISIONMission Spring At Darb Lake
SCHOOLWest Bloomfield
Property Description
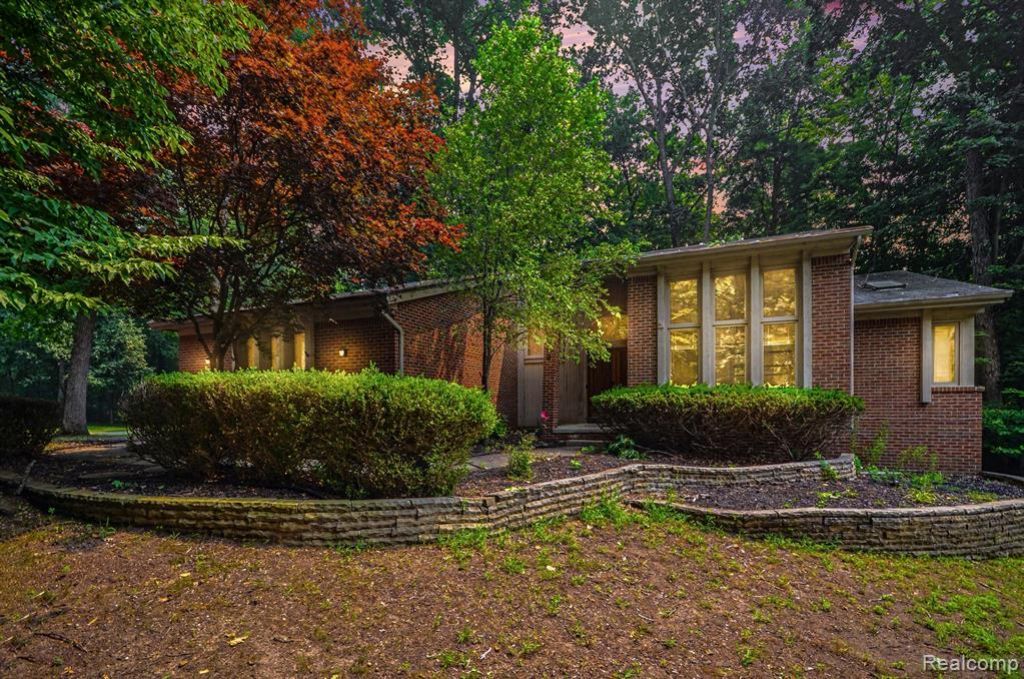
MULTIPLE OFFERS RECEIVED> OFFERS DUE BY 7 pm on JULY 20th. Welcome to Mission Springs on Darb Lake! Nestled on a premier corner lot within the coveted West Bloomfield School District, this striking 3-bedroom, 3.5-bath 1st Floor primary suite home is brimming with love and poised for its next glamorous chapter. An entertainer’s dream, the home boasts a light-filled great room with soaring vaulted ceilings, a cozy 2 way fireplace, panoramic views of the surrounding wildlife preserve. and an attached screened gazebo for serene starlit evenings. The layout features a luxurious first-floor primary with its own private balcony, main floor library (or 4th bedroom), 2 bedrooms and a full bath upstairs, and a phenomenal walk-out basement complete with a gorgeous wet bar. Backed by excellent mechanical bones (newer furnace (2017), new hot water tank (2018), this property represents a rare, high-potential canvas primed for you to infuse your personal style and unlock massive equity. Complete with exclusive Darb Lake swim privileges, a playground, and picnic areas, this is your golden opportunity to custom-tailor a high-end lifestyle in an unmatched location.
Property Features
Property Type: Residential - Single Family
Basement: Finished
Cooling: Central Air
Fuel Type: Natural Gas
Garage: 2 car attached
Heating: Forced Air
Home Style: Cape Cod, Contemporary, Split Level
Lot Size: 0.27 Acres
Year Built: 1990
Amenities
Lighting
Gazebo
Appliances
Built-In Electric Oven
Dishwasher
Dryer
Electric Cooktop
Washer
Feature Descriptions
Architecture: Cape Cod, Contemporary, Split Level
Days on Site: 2
Exterior: Brick, Wood
Fireplace Location: Great Room, Primary Bedroom
Foundation: Basement
Frontage Feet: 87
Garage/Parking: Electricity, Door Opener, Attached
Homeowners Association Fee: $350 (Annually)
Interior: Smoke Alarm, High Spd Internet Avail, Jetted Tub, Programmable Thermostat, Furnished - No, Wet Bar
Lot Dimensions: 0.27 Acre(s)
Lower Level Finished Sqft: 1200
Parking Notes: Electricity, Door Opener, Attached
Road Frontage: Paved
Site: Corner Lot, Wooded
Summer Tax: $4993.6800
Waterfront: Beach Access, Lake Privileges
Water Heater: Natural Gas
Water Name: Darb Lake
Winter Tax: $2983.1800
Wooded: Yes
Local Schools
School District: West Bloomfield
Listed By / Shown By
Listed By
Agency Name: @properties Christie's Int'l R E Rochester
Agency Phone: (248) 218-0234
Shown By
Agent Name: James Dewling
Agent Phone: (810) 227-1016 ext. 213
Agency Title: Griffith Realty

Estimate Your Payment
Estimated Payment
$ 1,120.17 per month $990.38 Principal & Interest $0.00 Property Tax (data not provided by mls) $129.79 Homeowner's InsuranceChange Payment Information

IDX provided courtesy of Realcomp II Ltd.
©2021 Realcomp II Ltd. Shareholders
Privacy Policy / DMCA Notice / ADA Accessibility


This site is hosted, designed and copyright
© 1994 - 2026 by
Delta Media Group, Inc. -- Patent Pending --
6329 Mission Drive | MLS# 20261055221
This single family home located at 6329 Mission Drive, West Bloomfield Township, MI 48324 is currently listed for sale with an asking price of $445,000. This property was built in 1990 and has 3 bedrooms and 3 full and 1 partial baths with 2794 sq. ft. Mission Drive is located in the Mission Spring At Darb Lake subdivision within the West Bloomfield school district. Search Mission Spring At Darb Lake real estate on james.griffithrealty.com today.