JamesDewling

BEDS2
BATHS2 full
SQUARE FEET1,207
MLS#20261042678
STATUSActive
PROPERTY TYPEResidential - Condominium
SUBDIVISIONH A M P T O N R I D G E A T E A S T V I L L A G E C O N D O
SCHOOLLansing
Property Description
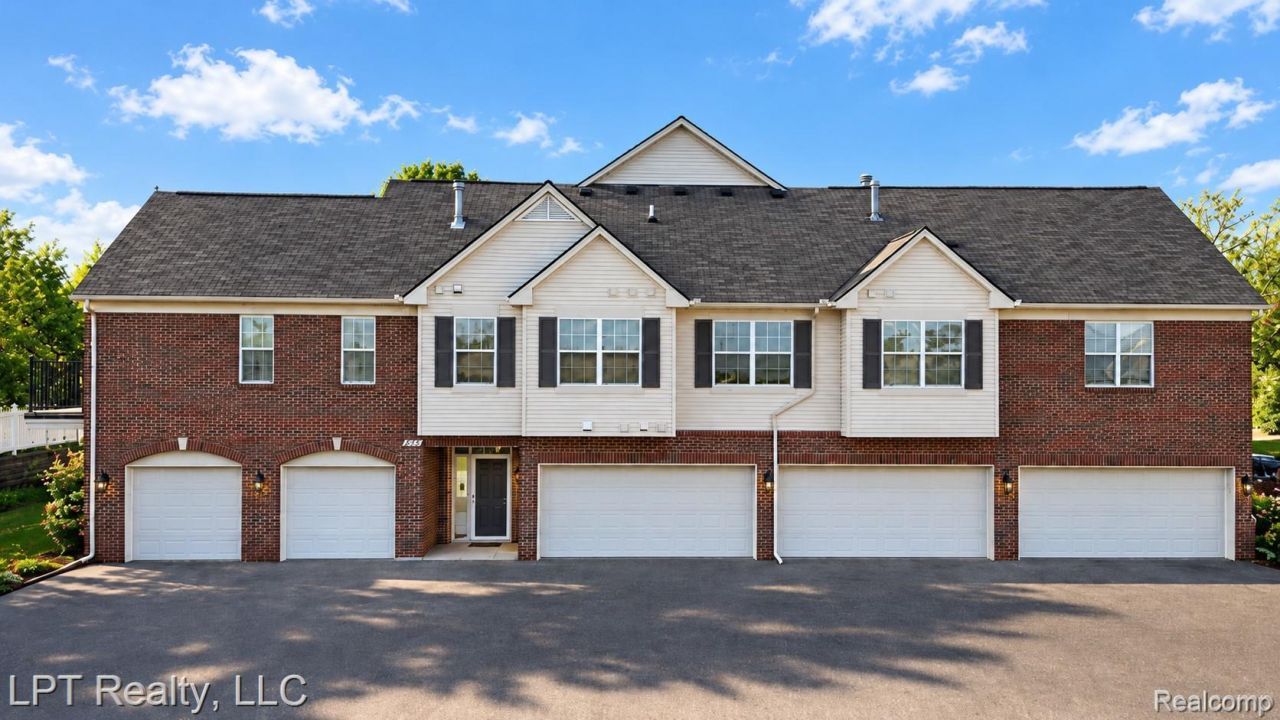
Enjoy vaulted ceilings, a cozy fireplace, and your own private balcony in this 2-bedroom, 2-full-bath Lansing condo with an attached one-car garage. Located in Hampton Ridge at East Village, this 1,207-square-foot raised ranch offers an open living area and thoughtful everyday conveniences.The living room connects to the kitchen and dining area, with large windows bringing in natural light. Step onto the balcony for fresh air or a quiet break. Gray kitchen cabinetry, light countertops, a tile backsplash, and stainless steel appliances create a clean, coordinated look while keeping meal preparation close to the conversation.The primary suite features a private full bath and walk-in closet. A second bedroom and another full bathroom give you flexibility for guests or a home office. Fresh paint in the living room, primary bedroom, and primary bathroom adds to the inviting feel. A dedicated laundry room with an included washer and dryer, central air, and the attached garage round out the practical features.The ground-level entry leads to the upstairs living spaces in this raised-ranch layout. Convenient to Michigan State University, downtown Lansing, the Michigan State Capitol, shopping, dining, and Capital Region International Airport, the location keeps daily destinations within reach.*PLEASE TURN OFF ALL LIGHTS &LEAVE THERMOSTAT SET AT 75*BATVAI *IDRBNG*Virtually Staged
Property Features
Property Type: Residential - Condominium
Cooling: Ceiling Fans, Central Air
Garage: 1 car attached
Heating: Forced Air, Natural Gas
Home Style: Raised Ranch
Taxes: $4,490
Year Built: 2006
Feature Descriptions
Appliances: Dishwasher, Dryer, Free Standing Electric Range, Free Standing Refrigerator, Microwave, Stainless Steel Appliances, Washer
Days on Site: 139
Exterior: Brick, Vinyl Siding
Fireplace: Electric, Gas, Living Room
HOA Fee: 375/ Monthly
Parcel#: 010115130034
Parking: One Car Garage, Attached
Parking Notes: One Car Garage, Attached
Pets Allowed: Number Limit, Yes
Sewer: Public Sewer
Summer Tax: 3605
Water: Public
Winter Tax: 885
Room Sizes
Living Room: 11 X 19
Dining Room: 10 X 11
Kitchen: 10 X 8
Laundry: 7 X 9
Bath Full: 8 X 4
Primary Bedroom: 14 X 14
Primary Bathroom: 8 X 4
Bedroom: 9 X 9
Local Schools
School District: Lansing
Listed By / Shown By
Listed By
Agency Name: LPT Realty, LLC
Agency Phone: 8773662213
Shown By
Agent Name: James Dewling
Agent Phone: (810) 227-1016 ext. 213
Agency Title: Griffith Realty

Estimate Your Payment
Estimated Payment
$ 799.58 per month $376.12 Principal & Interest $374.17 Property Tax $49.29 Homeowner's InsuranceChange Payment Information

IDX provided courtesy of Realcomp II Ltd.
©2021 Realcomp II Ltd. Shareholders
Privacy Policy / DMCA Notice / ADA Accessibility


This site is hosted, designed and copyright
© 1994 - 2026 by
Delta Media Group, Inc. -- Patent Pending --
623 Worthington Drive | MLS# 20261042678
This condo located at 623 Worthington Drive, Lansing, Mi 48906 is currently listed for sale with an asking price of $169,000. This property was built in 2006 and has 2 bedrooms and 2 full baths with 1207 sq. ft. Worthington Drive is located in the H A M P T O N R I D G E A T E A S T V I L L A G E C O N D O subdivision within the Lansing school district. Search H A M P T O N R I D G E A T E A S T V I L L A G E C O N D O real estate on james.griffithrealty.com today.