JamesDewling

BEDS4
BATHS3 full 1 partial
SQUARE FEET4,662
MLS#20261084565
STATUSActive
PROPERTY TYPEResidential - Single Family
SUBDIVISIONG P O I N T E S H O R E S R E A L T Y C O S U B- G T E S H O R E S
SCHOOLGrossePointe
Property Description
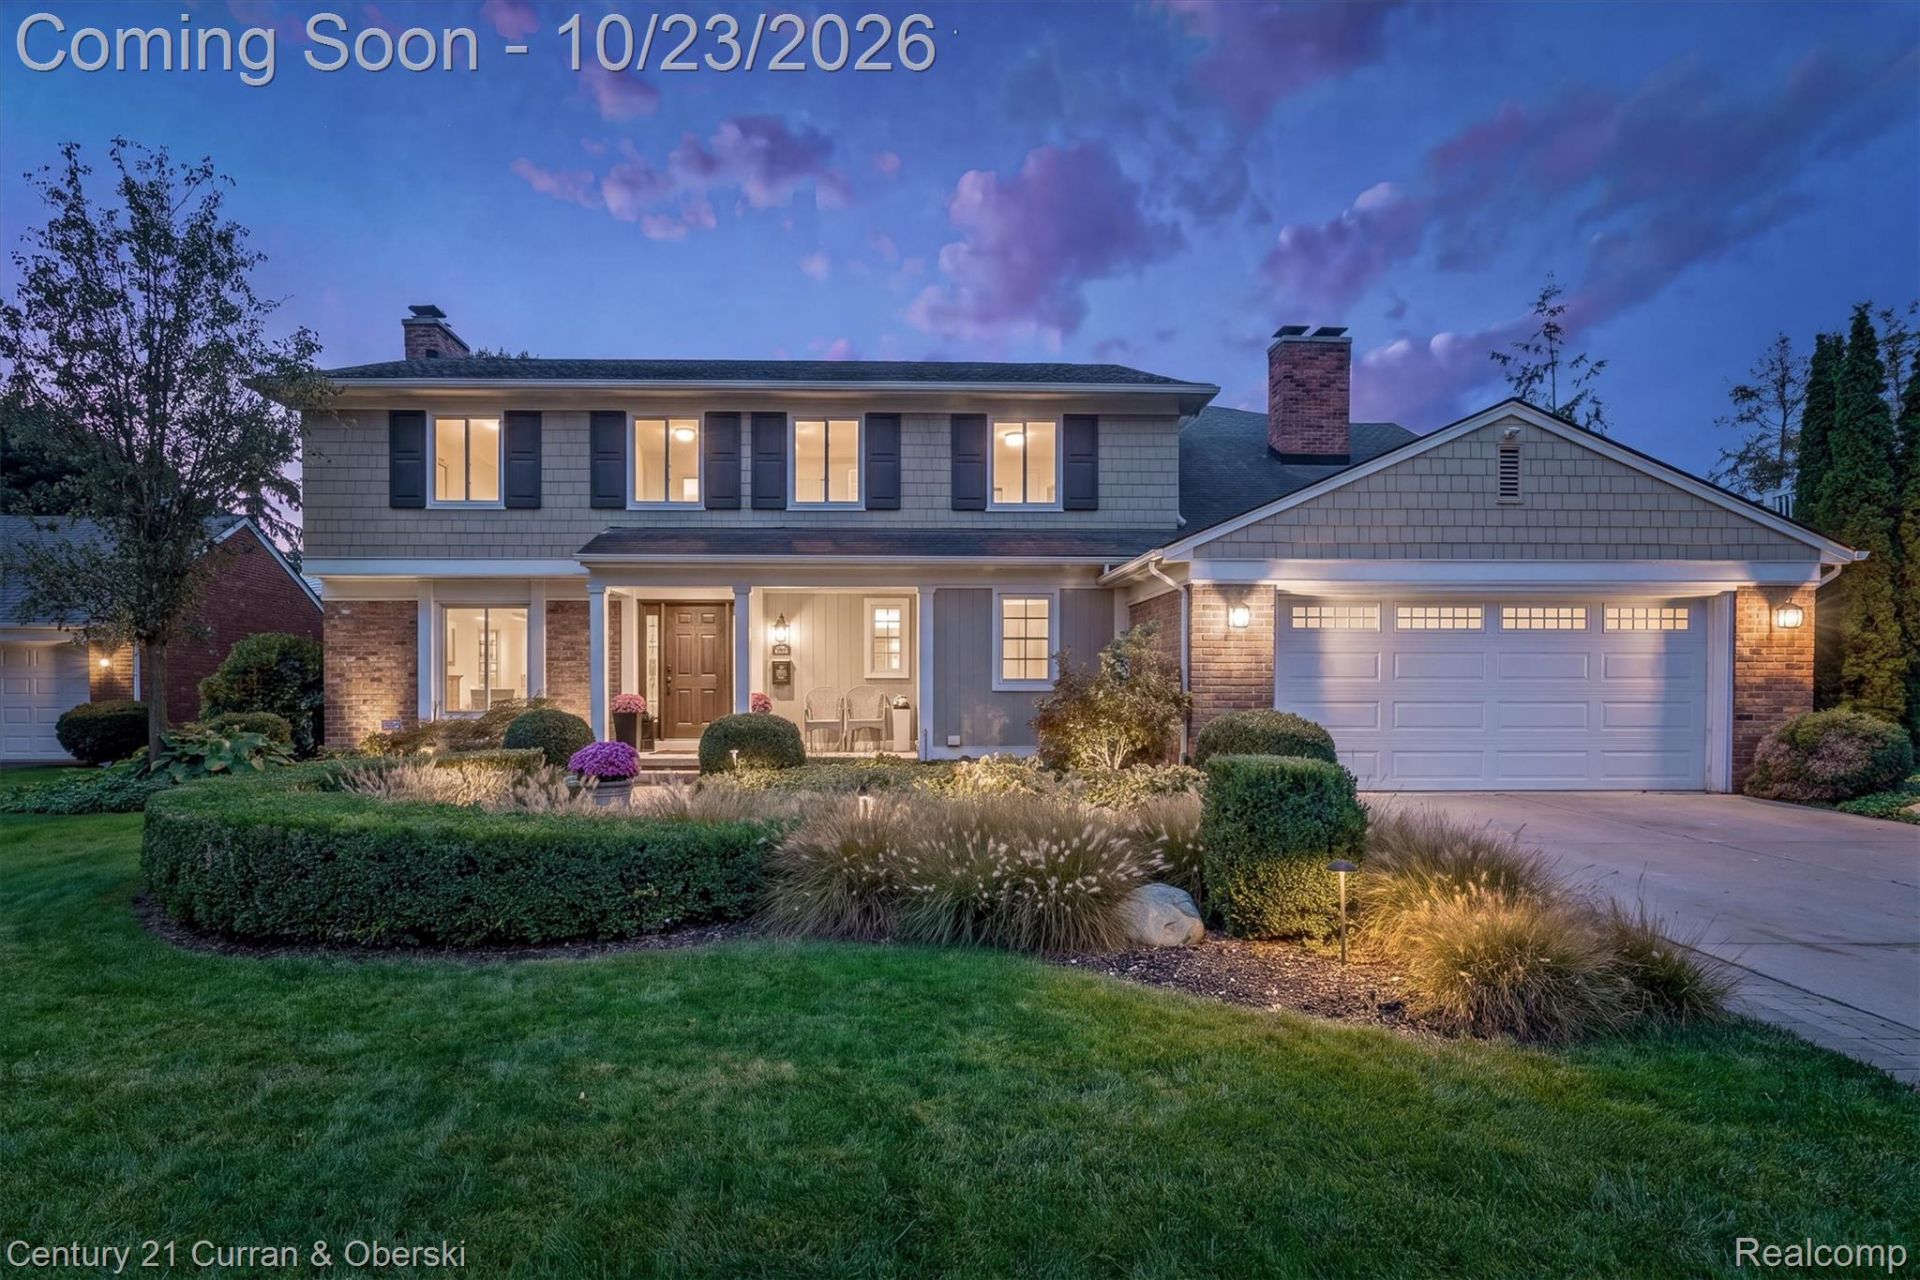
Spectacular Colonial Just Steps from the Water and Shores Park! This beautifully appointed home blends timeless elegance, thoughtful updates, and inviting spaces designed for both everyday living and entertaining. The welcoming floor plan features a living room with a natural fireplace, formal dining room, and updated kitchen with an eating area, island with seating for three, Wolf range and oven, Sub-Zero refrigerator, and hardwood floors. The spacious family room showcases a tray ceiling, fireplace, and door wall opening to a brick paver patio and private, beautifully landscaped backyard. A convenient first-floor laundry room adds to the home's functionality.The second floor features an impressive primary bedroom suite addition, complete with a tray ceiling, crown molding, walk-in closet, and luxurious ensuite bath featuring double sinks, a steam shower, Jacuzzi tub, and heated floors. Three additional bedrooms and two updated full baths provide ample space and flexibility.Additional highlights include plantation shutters, a whole-house generator, finished basement, tankless water heater, furnace and air conditioning replaced in 2022, professionally landscaped front and rear yards, and refinished hardwood floors. Ideally located just moments from the water and Shores Park, this exceptional Colonial offers a wonderful combination of comfort, style, and a sought-after location.
Property Features
Property Type: Residential - Single Family
Basement: Yes
Basement: Finished
Cooling: Central Air
Garage: 2 car attached
Heating: Forced Air, Natural Gas
Home Style: Colonial
Lot Size: 0.28 Acres
Stories: 2.0
Taxes: $0
Year Built: 1959
Feature Descriptions
Days on Site: 3
Exterior: Brick
Lot Dimensions: 80X150
Parcel#: 74002010144000
Parking: Two Car Garage, Attached
Parking Notes: Two Car Garage, Attached
Patio/Porch: Patio
Sewer: Public Sewer
Water: Public
Room Sizes
Family Room: 21 X 23
Breakfast Nook Room: 13 X 12
Kitchen: 20 X 18
Dining Room: 11 X 11
Living Room: 15 X 22
Bath Lav: 4 X 5
Laundry: 9 X 14
Primary Bedroom: 21 X 15
Primary Bathroom: 13 X 14
Bedroom: 13 X 11
Bath Full: 8 X 8
Local Schools
School District: GrossePointe
Listed By / Shown By
Listed By
Agency Name: Century 21 Curran & Oberski
Agency Phone: 7344646400
Shown By
Agent Name: James Dewling
Agent Phone: (810) 227-1016 ext. 213
Agency Title: Griffith Realty

Estimate Your Payment
Estimated Payment
$ 2,388.85 per month $2,112.06 Principal & Interest $0.00 Property Tax (data not provided by mls) $276.79 Homeowner's InsuranceChange Payment Information

IDX provided courtesy of Realcomp II Ltd.
©2021 Realcomp II Ltd. Shareholders
Privacy Policy / DMCA Notice / ADA Accessibility


This site is hosted, designed and copyright
© 1994 - 2026 by
Delta Media Group, Inc. -- Patent Pending --
61 Roslyn Road | MLS# 20261084565
This single family home located at 61 Roslyn Road, Vlg Of Grosse Pointe Shores, Mi 48236 is currently listed for sale with an asking price of $949,000. This property was built in 1959 and has 4 bedrooms and 3 full and 1 partial baths with 4662 sq. ft. Roslyn Road is located in the G P O I N T E S H O R E S R E A L T Y C O S U B- G T E S H O R E S subdivision within the GrossePointe school district. Search G P O I N T E S H O R E S R E A L T Y C O S U B- G T E S H O R E S real estate on james.griffithrealty.com today.