JamesDewling

BEDS3
BATHS1 full
SQUARE FEET1,302
MLS#20261086872
STATUSActive
PROPERTY TYPERental - Single Family
SUBDIVISIONB E L M O N T P A R K S U B 1 - D B N H E I G H T S
SCHOOLDearborn
Property Description
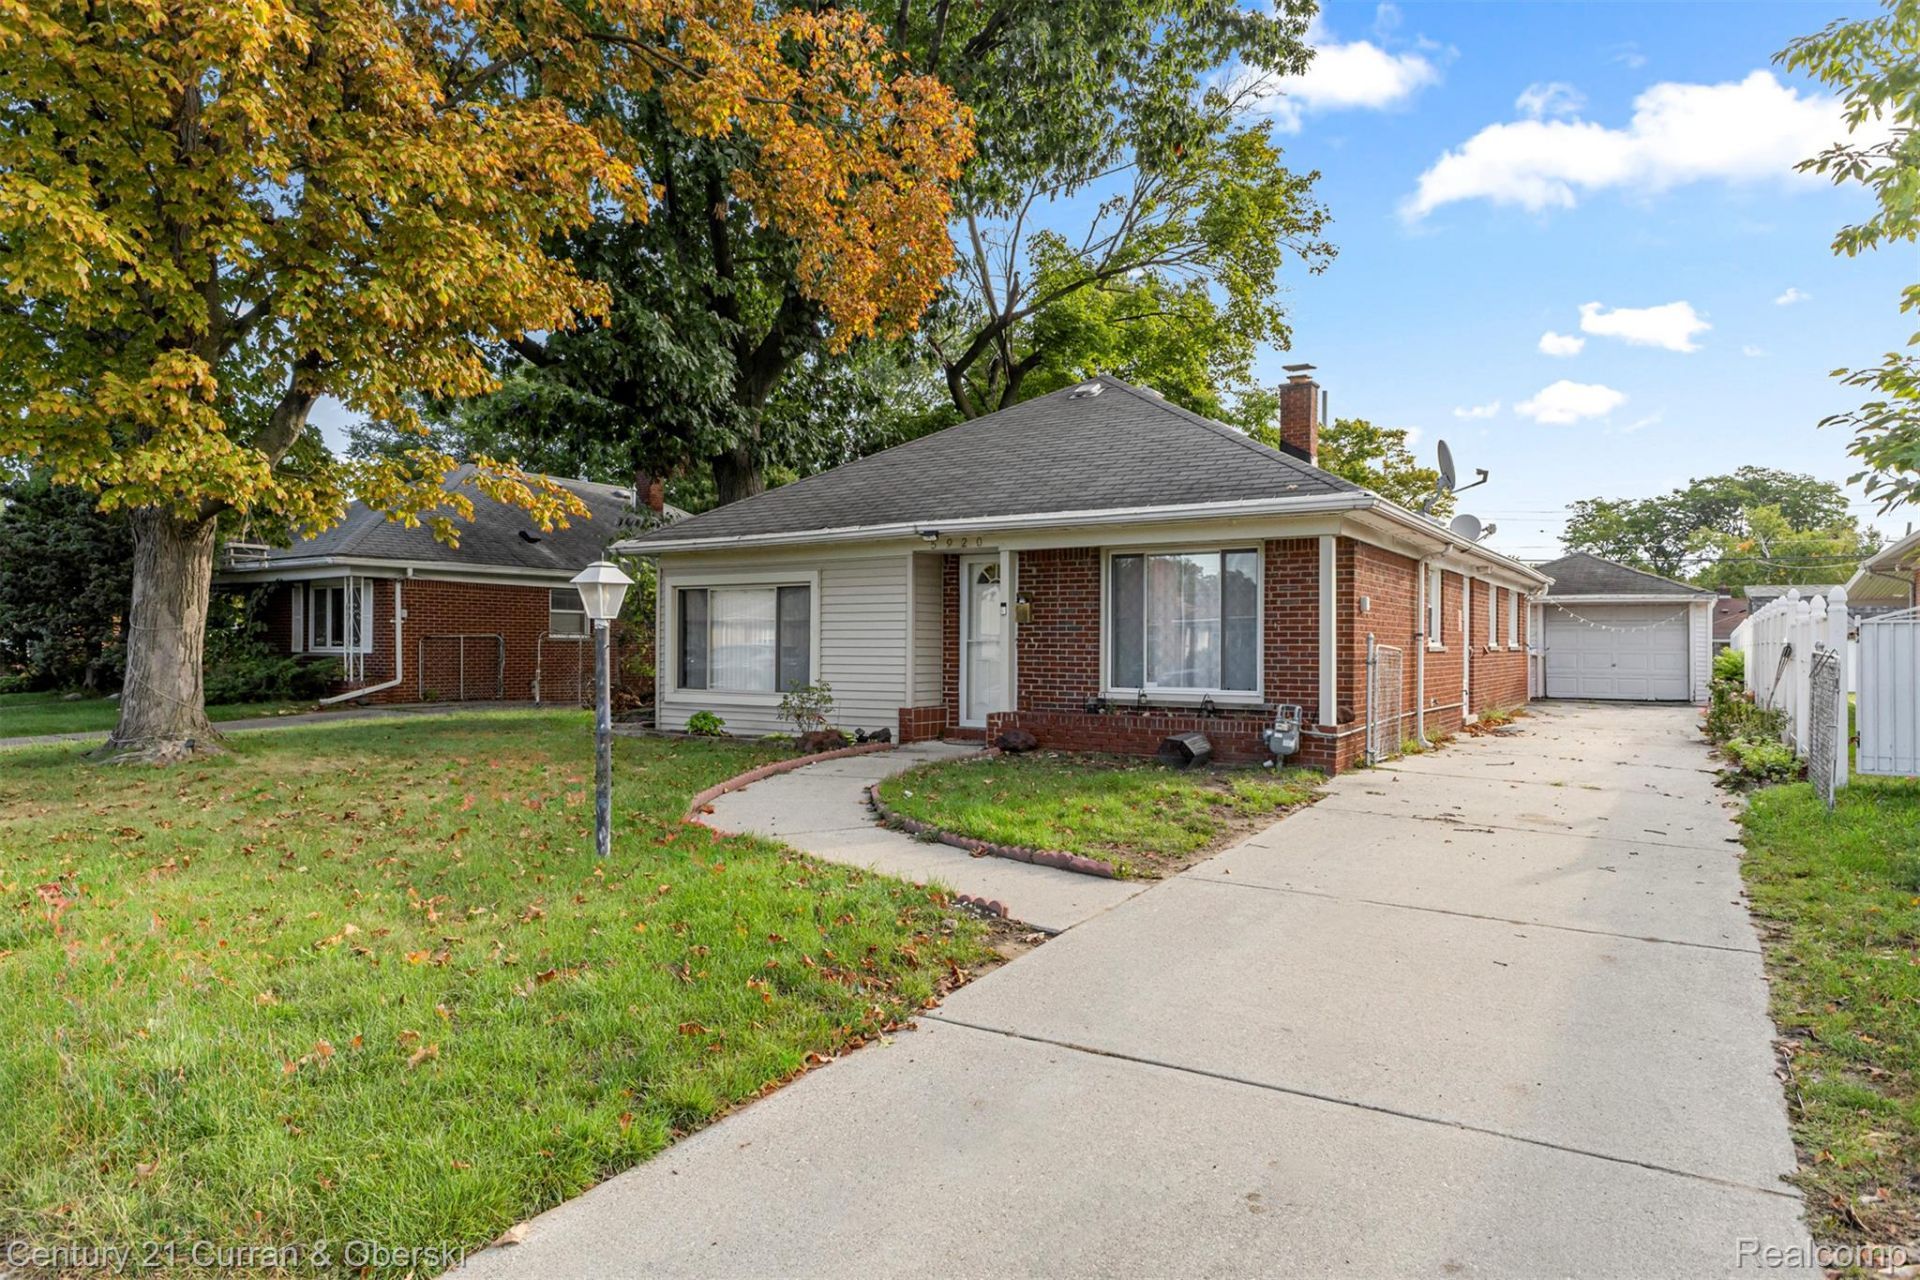
GREAT LOCATION IN THE NORTH OF DEARBORN HEIGHTS. IT IS NORTH OF FORD RD AND EAST OF OUTER DRIVE. LOVELY AREA AND IT CLOSES TO EVERYTHING. ITS 1302 SFQT RANCH HOUSE WITH 3 BEDROOM, 1 BATHROOM, DINNING ROOM OPENS TO THE KITCHEN, VERY SPACIOUS LIVING ROOM WITH NATURAL FIREPLACE. CERAMIC TILES IN THE KITCHEN, DINING, LIVING ROOM AND BATHROOM. VERY LARGE BACKYARD AND IT WELL TAKING CARE OF. IT READY TO MOVE IN. ALL APPLIANCES ARE INCLUDED WITH THE RENT. QULIFIED TENANTS ONLY. ALL DATA AND MEASURMENT ARE APPROXIMATE NOT GURANTEED. B-A-T-A-I
Property Features
Property Type: Rental - Single Family
Cooling: Central Air
Garage: 1.5
Heating: Forced Air, Natural Gas
Home Style: Ranch
Lot Size: 0.18 Acres
Stories: 1.0
Taxes: $0
Year Built: 1952
Feature Descriptions
Days on Site: 2
Exterior: Brick
Lot Dimensions: 50X155
Parcel#: 33022020148000
Parking: Oneand Half Car Garage, Detached
Parking Notes: Oneand Half Car Garage, Detached
Pets Allowed: No
Sewer: Public Sewer
Water: Public
Room Sizes
Living Room: 22 X 16
Kitchen: 10 X 8
Dining Room: 10 X 9
Bath Full: 10 X 5
Primary Bedroom: 13 X 12
Bedroom: 13 X 10
Laundry: 10 X 8
Local Schools
School District: Dearborn
Listed By / Shown By
Listed By
Agency Name: Century 21 Curran & Oberski
Agency Phone: 3132747200
Shown By
Agent Name: James Dewling
Agent Phone: (810) 227-1016 ext. 213
Agency Title: Griffith Realty


IDX provided courtesy of Realcomp II Ltd.
©2021 Realcomp II Ltd. Shareholders
Privacy Policy / DMCA Notice / ADA Accessibility


This site is hosted, designed and copyright
© 1994 - 2026 by
Delta Media Group, Inc. -- Patent Pending --
5920 Mcmillan Street | MLS# 20261086872
This property located at 5920 Mcmillan Street, Dearborn Heights, Mi 48127 is currently listed for rent with an asking price of $1,900 / Monthly. Mcmillan Street is located within the Dearborn school district. Search Dearborn Heights real estate on james.griffithrealty.com today.