JamesDewling

BEDS2
BATHS2 full
SQUARE FEET980
MLS#20261080107
STATUSActive
PROPERTY TYPEResidential - Single Family
SUBDIVISIONS I L V E R C R E E K V I L L A G E
SCHOOLSwartzCreek
Property Description
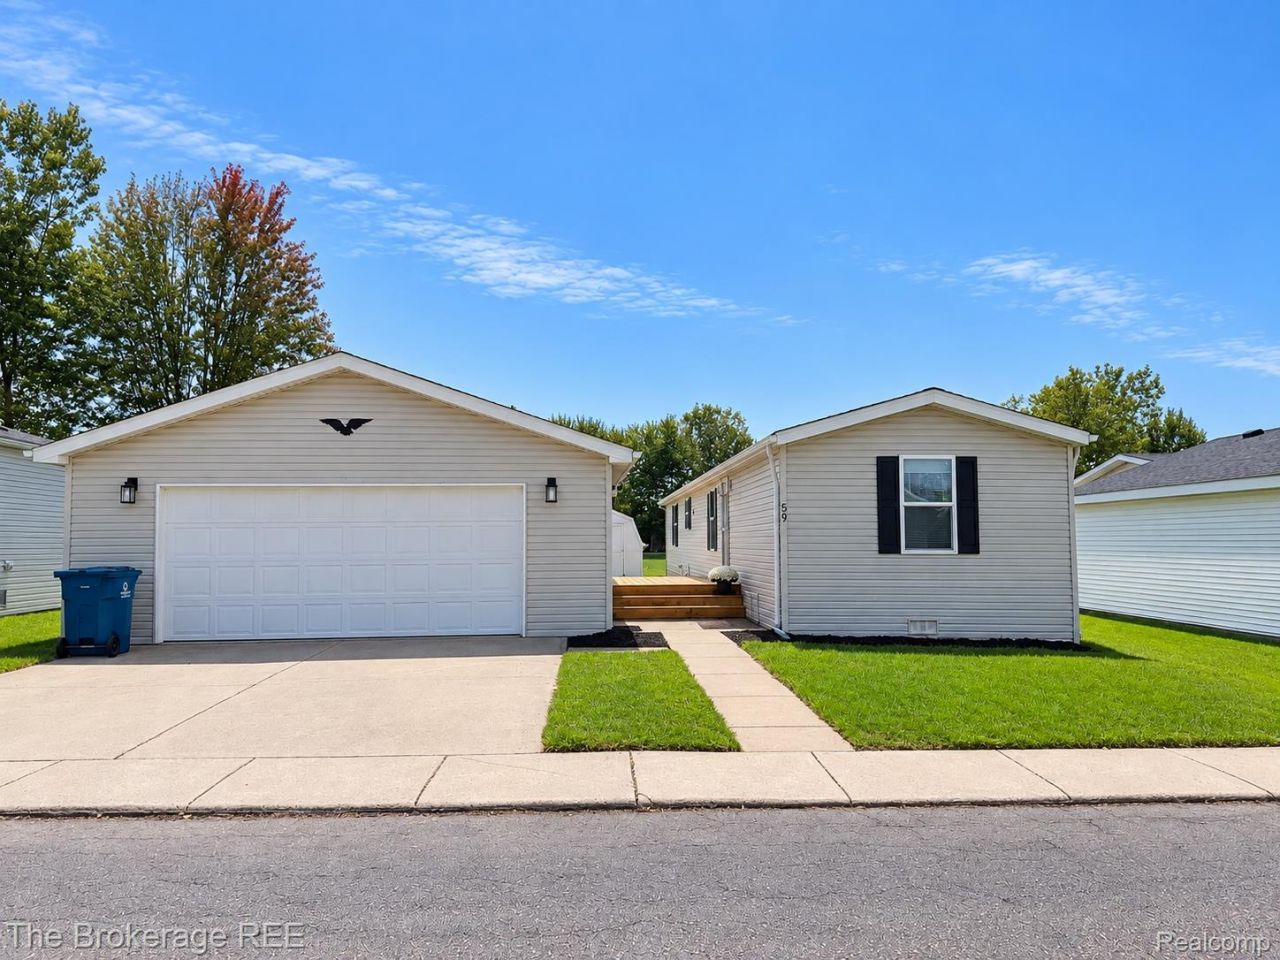
Take a peek at this exceptionally well-maintained and beautifully updated 2-bedroom home in Silver Creek Village! This move-in-ready home features an updated kitchen, baths, newer flooring, fresh paint, roof, windows, newer AC unit and new deck. The spacious primary bedroom offers a private en-suite with shower and 2 large closets. A standout feature is the 2.5-car detached garage, providing incredible space for vehicles, storage, hobbies, or a workshop. Step outside and enjoy the deck overlooking peaceful green space with no home directly behind you. Silver Creek Village offers affordable lot rent at just $475/month, making this an excellent opportunity for comfortable, low-maintenance living. Property is subject to annual taxes through Gaines Township. Lot rent includes Trash. Water & Sewer are billed separately.
Property Features
Property Type: Residential - Single Family
Cooling: Ceiling Fans, Central Air
Garage: 2.5
Heating: Forced Air, Natural Gas
Home Style: Manufacturedwo Land
Lot Size: Irregular
Roof Type: Asphalt
Stories: 1.0
Taxes: $245
Year Built: 1992
Feature Descriptions
Community Features: Clubhouse
Days on Site: 20
Exterior: Vinyl Siding
Fencing: Fencingnot Allowed
HOA Fee: 475/ Monthly
Laundry: Electric Dryer Hookup, Laundry Room
Lot Dimensions: Irregular
Other Structures: Sheds
Parcel#: 1001726059
Parking: Twoand Half Car Garage, Detached, Direct Access, Driveway, Electricityin Garage, Workshop In Garage
Parking Notes: Twoand Half Car Garage, Detached, Direct Access, D
Patio/Porch: Deck
Pets Allowed: Breed Restrictions, Cats Ok, Dogs Ok
Sewer: Public Sewer
Summer Tax: 85
Water: Public
Window: EnergyStarQualifiedWindows
Winter Tax: 160
Room Sizes
Primary Bedroom: 14 X 12
Kitchen: 12 X 12
Bedroom: 12 X 10
Living Room: 16 X 14
Local Schools
School District: SwartzCreek
Listed By / Shown By
Listed By
Agency Name: The Brokerage Real Estate Enthusiasts
Agency Phone: 2482975551
Shown By
Agent Name: James Dewling
Agent Phone: (810) 227-1016 ext. 213
Agency Title: Griffith Realty

Estimate Your Payment
Estimated Payment
$ 158.61 per month $122.18 Principal & Interest $20.42 Property Tax $16.01 Homeowner's InsuranceChange Payment Information

IDX provided courtesy of Realcomp II Ltd.
©2021 Realcomp II Ltd. Shareholders
Privacy Policy / DMCA Notice / ADA Accessibility


This site is hosted, designed and copyright
© 1994 - 2026 by
Delta Media Group, Inc. -- Patent Pending --
59 Bilwa Trail | MLS# 20261080107
This single family home located at 59 Bilwa Trail, Gaines Township, Mi 48473 is currently listed for sale with an asking price of $54,900. This property was built in 1992 and has 2 bedrooms and 2 full baths with 980 sq. ft. Bilwa Trail is located in the S I L V E R C R E E K V I L L A G E subdivision within the SwartzCreek school district. Search S I L V E R C R E E K V I L L A G E real estate on james.griffithrealty.com today.