JamesDewling

BEDS2
BATHS2 full
SQUARE FEET2,395
MLS#20261047917
STATUSActive
PROPERTY TYPERental - Condominium
SUBDIVISIONW O O D R U F F L A K E S H O R E S C O N D O P H 2
SCHOOLBrighton
Property Description
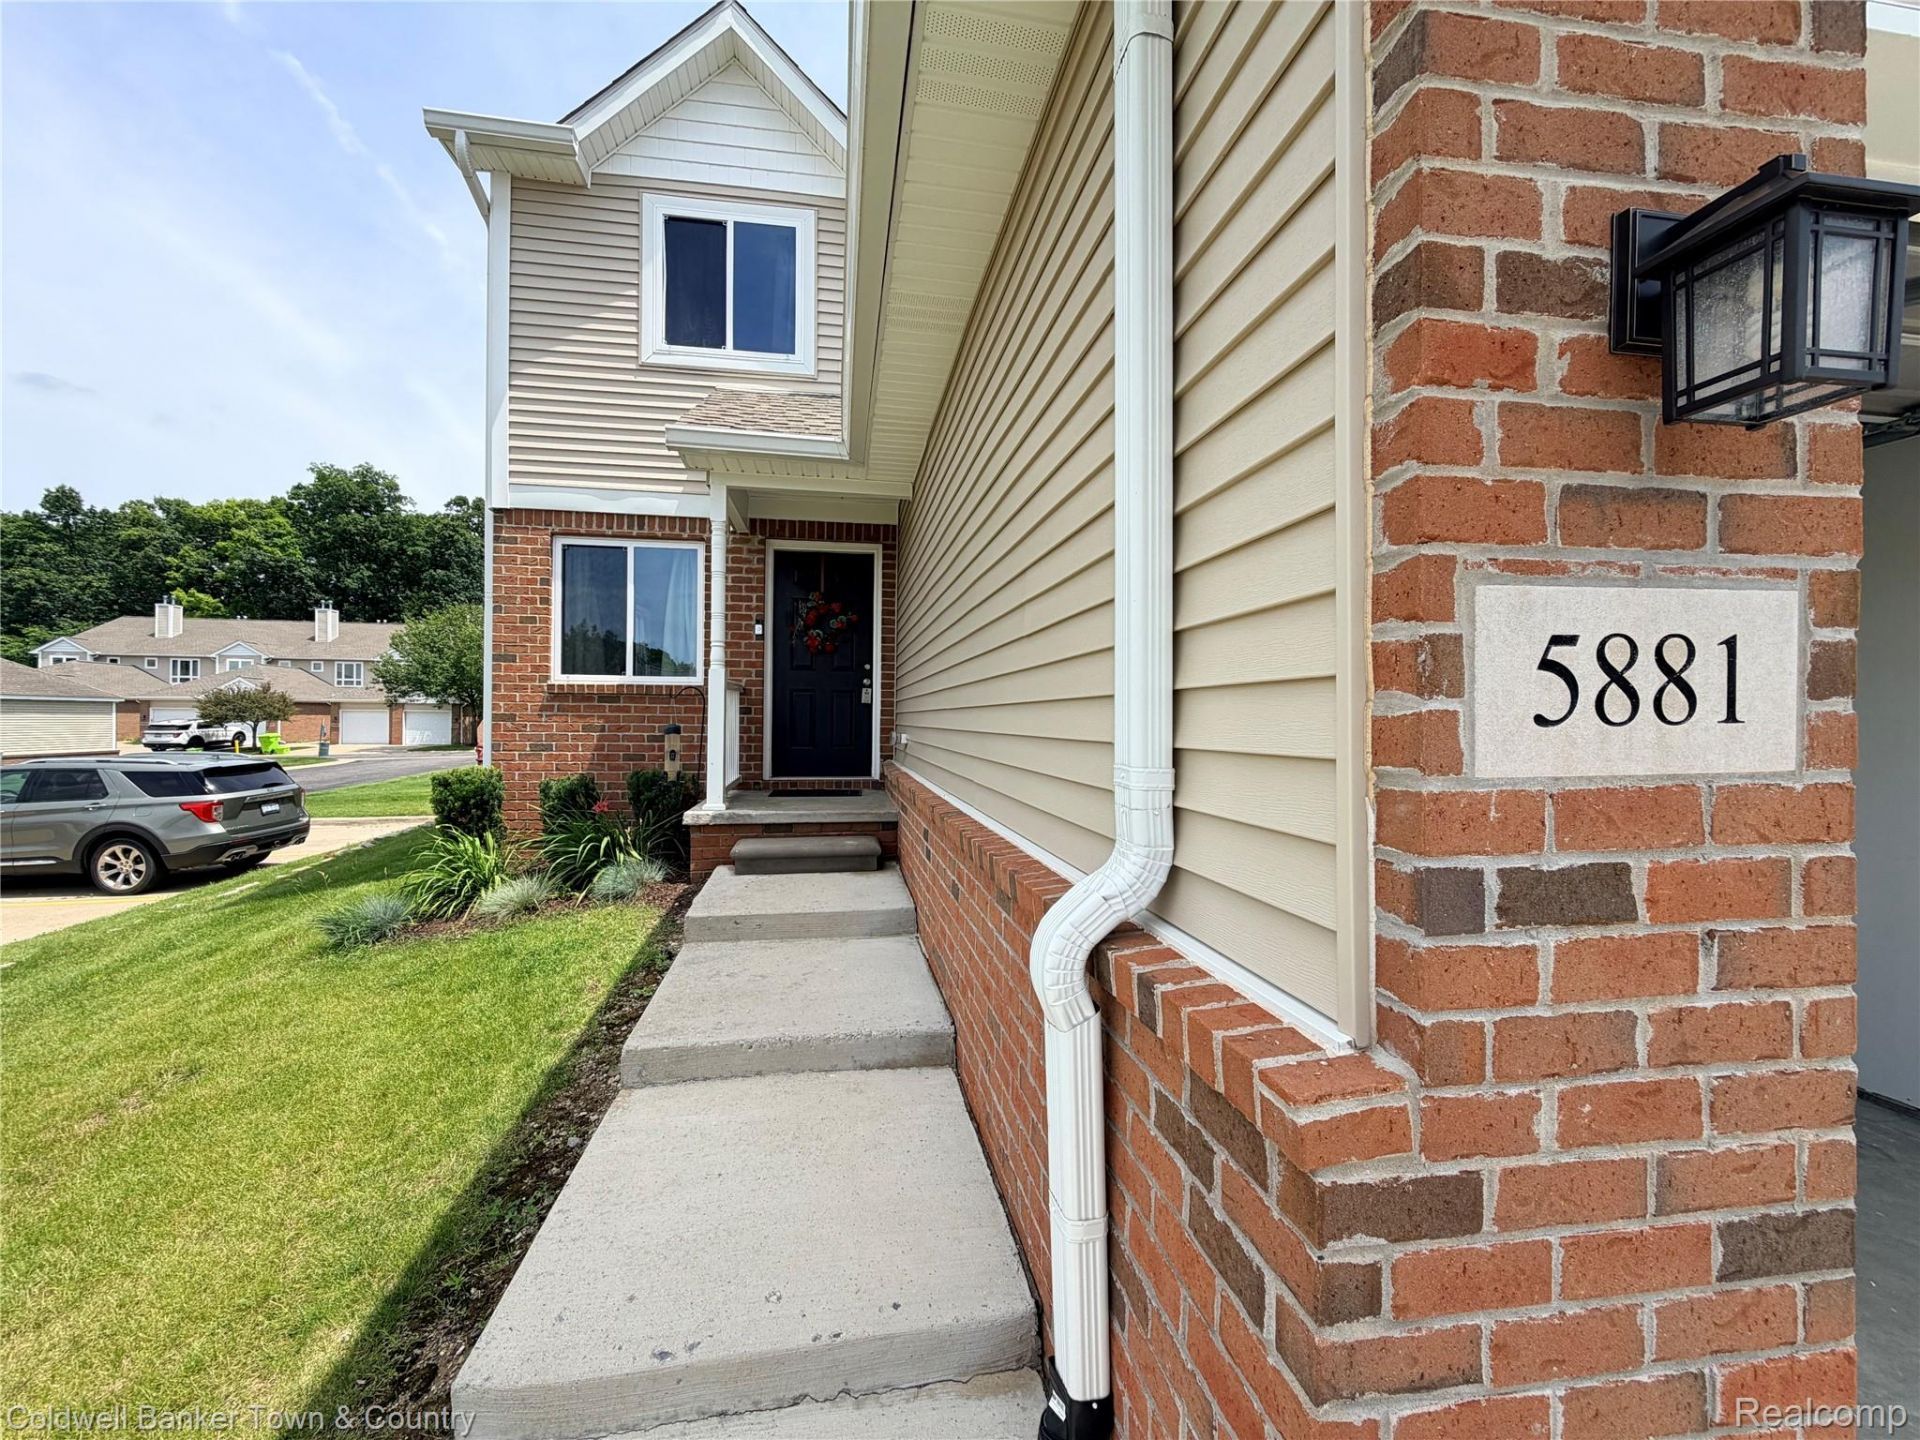
Rare opportunity to rent in Woodruff Shores. Furnished open floor plan with 2 bedrooms, 2 baths beautiful end unit condo with granite countertops and LVP flooring throughout, built in 2022. Primary bedroom on 1st floor and upstairs an 2nd primary bedroom with walk in closet and an office. Enjoy an end unit with deck and full unfinished basement with egress window, 1 car attached garage. Must have credit score 700+, plus good income. Must use Rent Spree application process. $3750security deposit, plus , plus cleaning fee $500 = Total $4250 due at signing. If pets, additional $30/month. NO SMOKING. Tenant required to maintain renters insurance throughout the lease. Monthly rent includes HOA dues.
Property Features
Property Type: Rental - Condominium
Basement: Yes
Basement: Unfinished
Cooling: Central Air
Garage: 1 car attached
Heating: Forced Air, Natural Gas
Home Style: End Unit
Roof Type: Asphalt
Stories: 2.0
Taxes: $0
Year Built: 2022
Amenities
High Speed Internet
Feature Descriptions
Appliances: Dishwasher, Disposal, Dryer, Free Standing Gas Range, Free Standing Refrigerator, Microwave, Washer
Body of Water: Woodruff Lake
Days on Site: 121
Exterior: Brick, Vinyl Siding
HOA Fee: 345/ Monthly
Parcel#: 1234303031
Parking: One Car Garage, Attached, Garage Faces Front
Parking Notes: One Car Garage, Attached, Garage Faces Front
Patio/Porch: Deck
Pets Allowed: Cats Ok, Dogs Ok, Number Limit, Size Limit
Sewer: Public Sewer
Utilities: Underground Utilities
Water: Public
Water Features: Lake Privileges
Window: EgressWindows
Room Sizes
Bath Full: 8 X 5
Primary Bathroom: 8 X 8
Bedroom: 13 X 11
Primary Bedroom: 17 X 11
Dining Room: 11 X 11
Kitchen: 11 X 11
Living Room: 12 X 18
Fle X Room: 11 X 8
Local Schools
School District: Brighton
Listed By / Shown By
Listed By
Agency Name: Coldwell Banker Town & Country
Agency Phone: 8102271111
Shown By
Agent Name: James Dewling
Agent Phone: (810) 227-1016 ext. 213
Agency Title: Griffith Realty


IDX provided courtesy of Realcomp II Ltd.
©2021 Realcomp II Ltd. Shareholders
Privacy Policy / DMCA Notice / ADA Accessibility


This site is hosted, designed and copyright
© 1994 - 2026 by
Delta Media Group, Inc. -- Patent Pending --
5881 Woodruff View Drive | MLS# 20261047917
This property located at 5881 Woodruff View Drive, Brighton Township, Mi 48116 is currently listed for rent with an asking price of $2,300 / Monthly. Woodruff View Drive is located within the Brighton school district. Search Brighton Township real estate on james.griffithrealty.com today.