JamesDewling

BEDS3
BATHS2 full 1 partial
SQUARE FEET3,274
MLS#20261078427
STATUSActive
PROPERTY TYPEResidential - Single Family
SUBDIVISIONL A K E R I D G E A T W A T E R S T O N E
SCHOOLOxford
Property Description
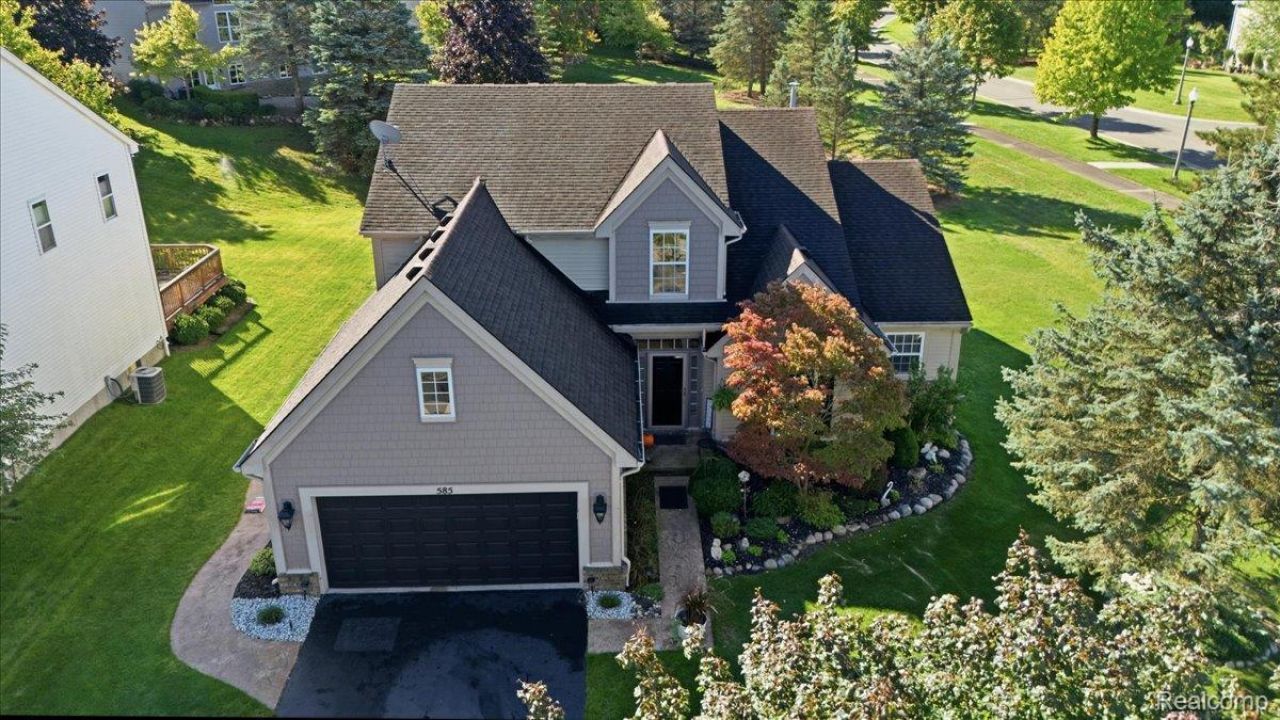
Spectacular and spacious home offering over 2,200 square feet of beautifully designed living space, plus a finished basement! The impressive great room features soaring cathedral ceilings, a natural gas fireplace, and a wall of windows that fills the home with an abundance of natural light. The main-floor primary suite offers a private retreat with a spacious walk-in closet and primary bath featuring a relaxing garden tub.The well-appointed kitchen boasts granite countertops, a walk-in pantry, and plenty of space for cooking and entertaining. A comfortable sitting room on the main floor provides a versatile space that could easily be used as a home office, reading room, or quiet retreat. Enjoy the convenience of a generously sized first-floor laundry room with ample storage.Step outside onto the newer composite deck, perfect for relaxing or entertaining, then unwind in the six-person hot tub just steps from the deck. Situated on a desirable corner lot, this home also features a furnace approximately five years old and a finished basement offering additional living and recreational space. Beautifully maintained and thoughtfully designed, this home offers an exceptional combination of space, comfort, natural light, and opportunities to relax and entertain!
Property Features
Property Type: Residential - Single Family
Basement: Yes
Basement: Finished
Cooling: Ceiling Fans, Central Air
Garage: 2 car attached
Heating: Forced Air, Natural Gas
Home Style: Colonial, Contemporary
Lot Size: 0.22 Acres
Roof Type: Asphalt
Stories: 1.5
Taxes: $4,840
Year Built: 2000
Amenities
High Speed Internet
Jetted Tub
Lighting
Spa Hottub
Feature Descriptions
Appliances: Dishwasher, Dryer, Free Standing Gas Range, Free Standing Refrigerator, Microwave, Washer
Days on Site: 26
Exterior: Brick, Vinyl Siding
Fireplace: Gas, Great Room
HOA Fee: 650/ Annually
Laundry: Laundry Room
Lot: Corner Lot, Near Golf Course
Lot Dimensions: 70X140
Parcel#: 0421477001
Parking: Two Car Garage, Attached
Parking Notes: Two Car Garage, Attached
Patio/Porch: Covered, Deck, Porch
Sewer: Public Sewer
Summer Tax: 2920
Utilities: Cable Available
Water: Public
Winter Tax: 1920
Room Sizes
Great Room: 21 X 16
Dining Room: 13 X 13
Kitchen: 13 X 12
Primary Bedroom: 16 X 13
Bedroom: 14 X 11
Bath Full: 10 X 5
Laundry: 7 X 6
Bath Lav: 6 X 5
Family Room: 25 X 25
Sitting Room: 12 X 12
Primary Bathroom: 8 X 11
Local Schools
School District: Oxford
Listed By / Shown By
Listed By
Agency Name: Real Estate One-Ortonville
Agency Phone: 2486275414
Shown By
Agent Name: James Dewling
Agent Phone: (810) 227-1016 ext. 213
Agency Title: Griffith Realty

Estimate Your Payment
Estimated Payment
$ 1,661.70 per month $1,112.56 Principal & Interest $403.33 Property Tax $145.80 Homeowner's InsuranceChange Payment Information

IDX provided courtesy of Realcomp II Ltd.
©2021 Realcomp II Ltd. Shareholders
Privacy Policy / DMCA Notice / ADA Accessibility


This site is hosted, designed and copyright
© 1994 - 2026 by
Delta Media Group, Inc. -- Patent Pending --
585 Boulder Lake Drive | MLS# 20261078427
This single family home located at 585 Boulder Lake Drive, Oxford Township, Mi 48371 is currently listed for sale with an asking price of $499,900. This property was built in 2000 and has 3 bedrooms and 2 full and 1 partial baths with 3274 sq. ft. Boulder Lake Drive is located in the L A K E R I D G E A T W A T E R S T O N E subdivision within the Oxford school district. Search L A K E R I D G E A T W A T E R S T O N E real estate on james.griffithrealty.com today.